
Address
41 Northhill Avenue E, Cavan Monaghan (Millbrook Village), ON
Price
$ 829,000
Property Attributes
- ID#X13563562
- TypeSingle Family
- Listing Status Active
- MunicipalityCavan Monaghan (Millbrook Village)
- CityCavan Monaghan (Millbrook Village)
- AreaMillbrook Village
- NeighbourhoodMillbrook Village
- Postal CodeL0A 1G0
- Style
- Price$ 829,000
- Bedrooms4+1
- Bathrooms3
- Half Bathrooms1
Data Source:
Canadian Real Estate Association (CREA)
Property Description
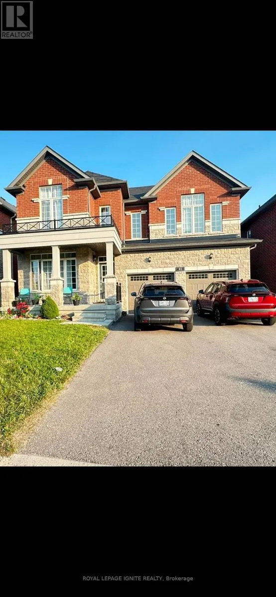
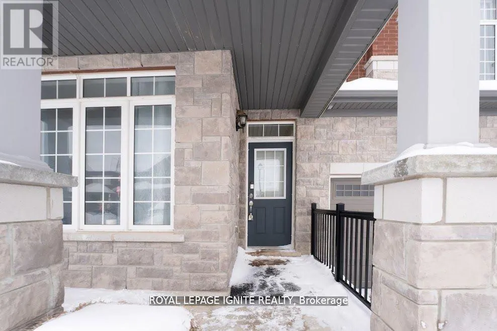
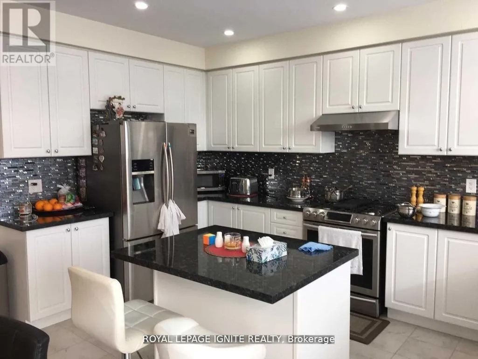
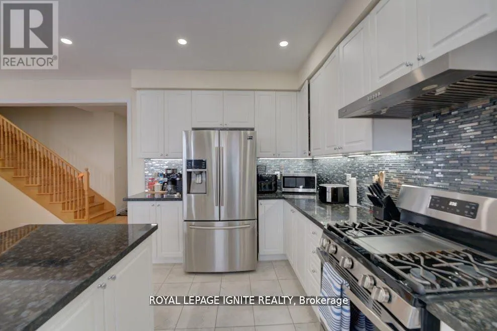
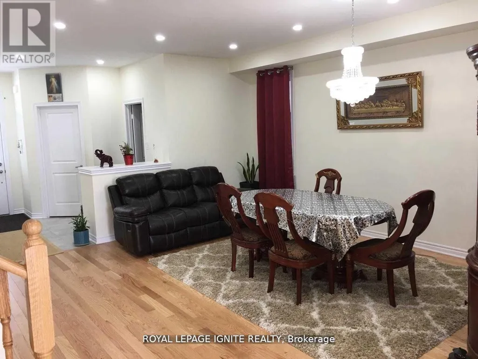
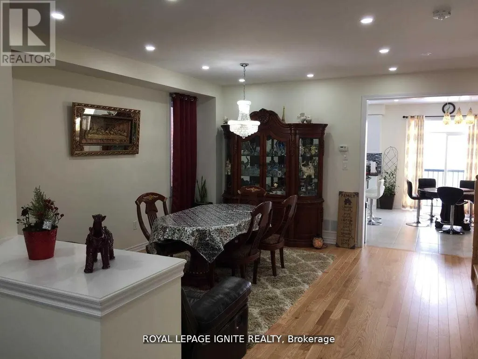
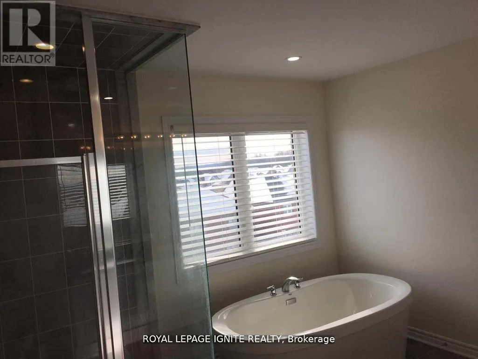
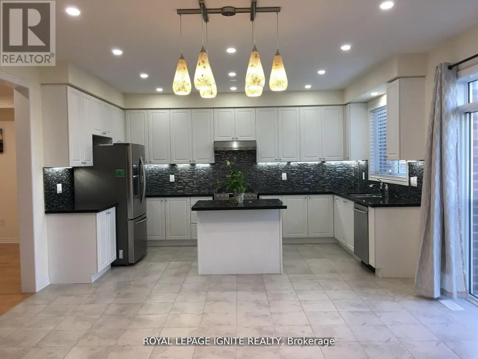
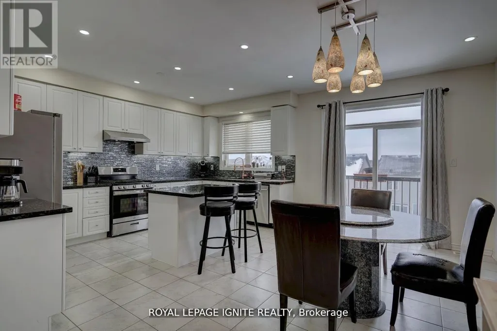
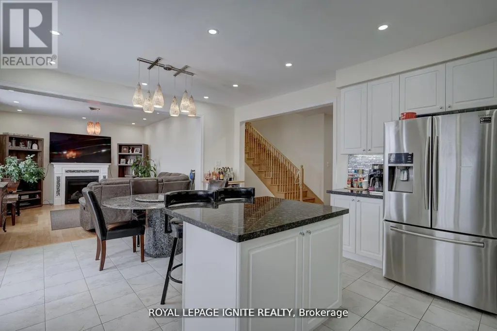
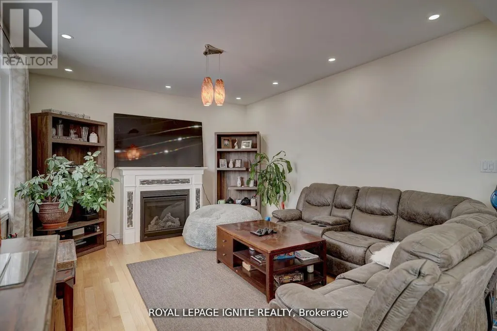
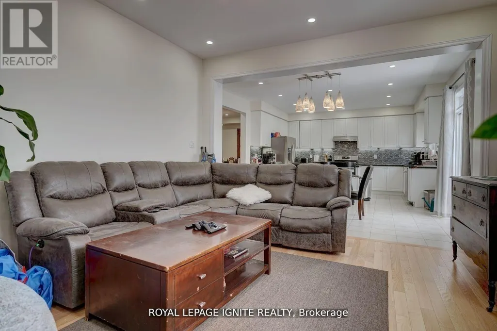
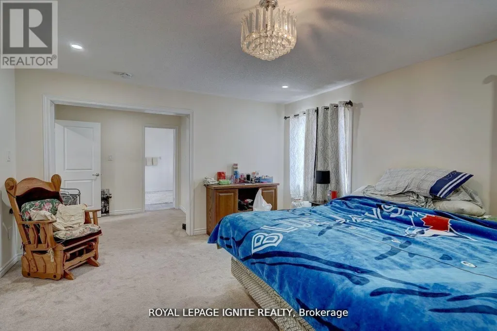
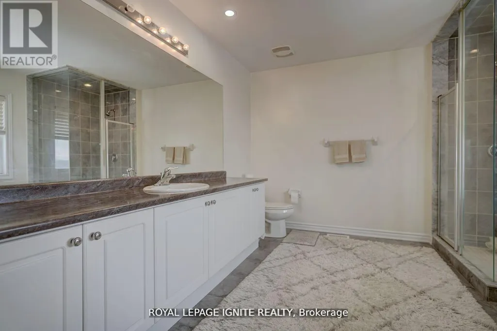
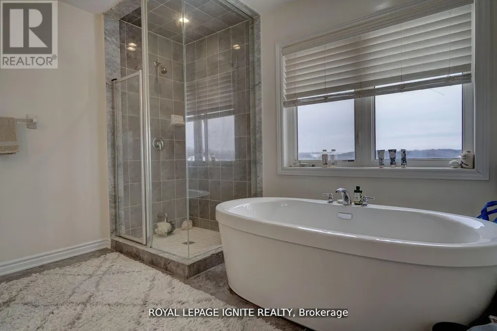
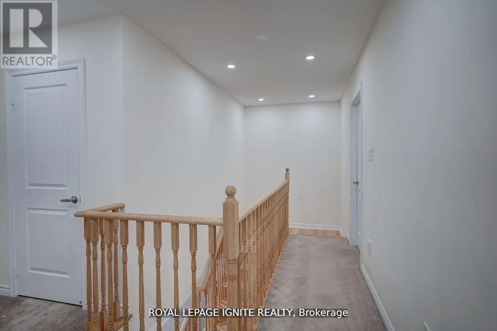
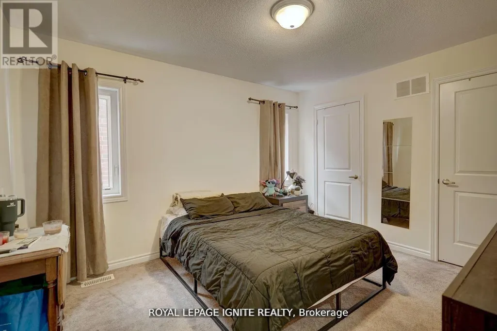
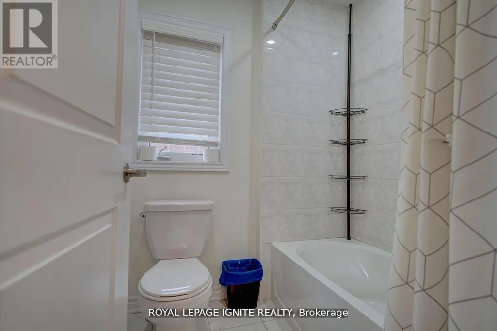
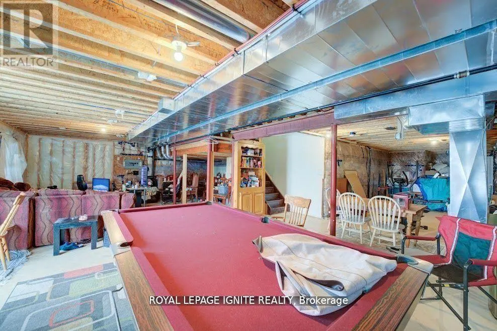
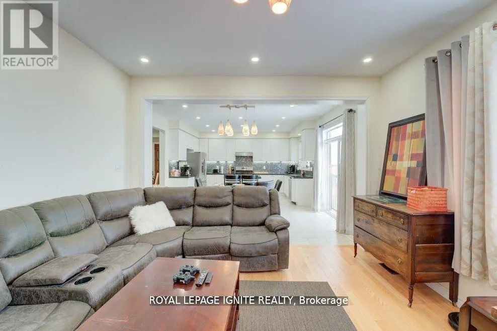
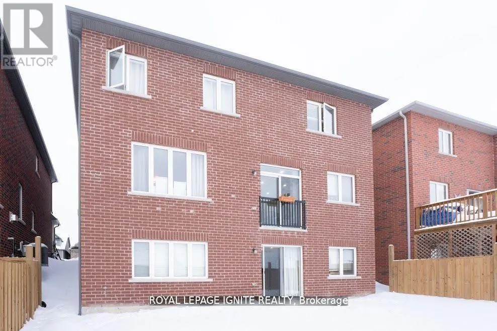
In the quaint community of Millbrook, an elegant two-story brick home with 4+1 bedrooms and 4 bathrooms offers a modern lifestyle. Pot lighting upgrades, An unspoiled Walkout basement let golden sunlight the walkout basement is yours to create an income suite. It radiates modern elegance with upgrades, Nice and large window treatments, gourmet kitchen, and 9-foot ceilings on the main floor. Close To Great Schools, Parks, Amenities, And Hwy 115/407 For Commuters. The backyard is flat and completely fenced, children and pets may play in a secure and Open concept family room/kitchen with a cozy fireplace and walk out to deck. Well planned layout with "Jack & Jill" bath, two ensuites, the primary is truly outstanding with a soaker tub and glass shower. Enjoy the perfect combination of a newer elementary school, new rec centre, GO bus, new amenities, surrounded by nature and trails. Great family focused location - 10 minutes to Peterborough, 25 minutes to Port Hope, easy access to Hwy. 115 and 407. A must see! (id:7434)
General Features
| Property Type | Single Family |
|---|---|
| CommunityName | Millbrook Village |
| Amenities | Place of Worship, Public Transit |
| Building Age | 6 to 15 years |
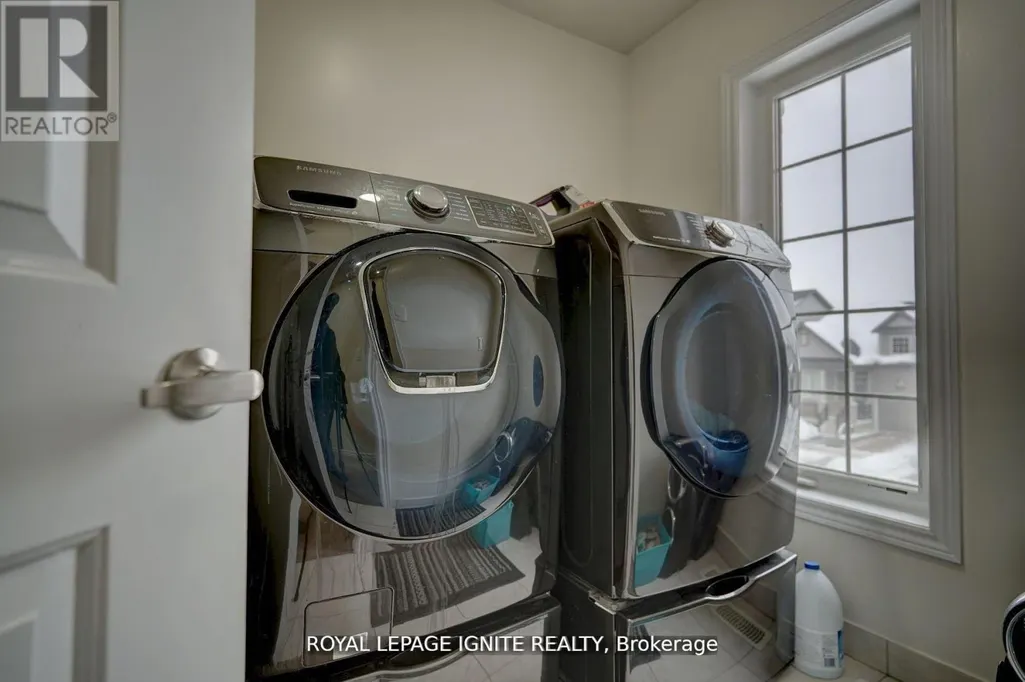
| Building Appliances | Central Vacuum, Dishwasher, Stove, Washer, Refrigerator |
| Building Cooling Type | Central air conditioning |
| Location Description | Northhill Ave & Highlands Blvd |
| Parking Space Total | 6 |
| Foundation Type | Concrete |
| Building Type | House |
| Ownership Type | Freehold |
| Building.StoriesTotal | 2 |
Interior Features
| Building Fireplace Present | True |
|---|---|
| Building Heating Type | Forced air |
| Building Heating Fuel | Natural gas |
| Basement Type | Full |
| Construction Style Attachment | Detached |
| Flooring Type | Hardwood, Ceramic |
| Living Area Range | 3000 |
| Bedrooms | 4+1 |
Exterior Features
| Land Amenities | Place of Worship, Public Transit |
|---|---|
| Sewer | Sanitary sewer |
| Exterior Finish | Brick, Stone |
| Fence Type | Fenced yard |
Room Details
| Room | Dimensions | Level | Flooring | Details |
|---|---|---|---|---|
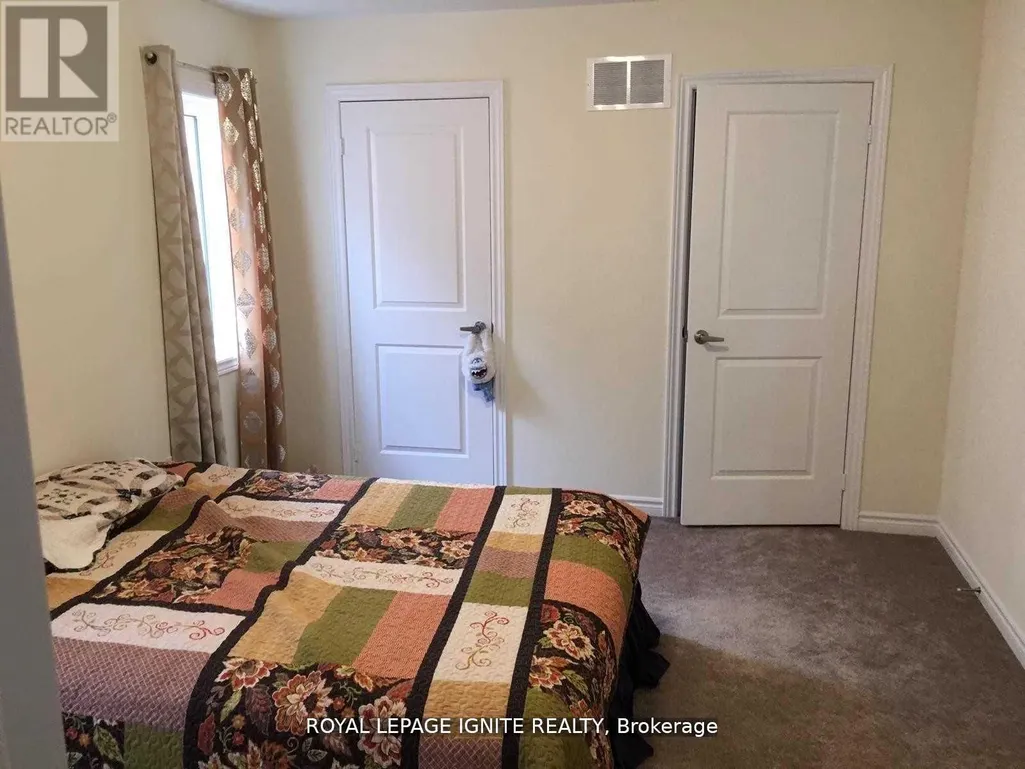
| Bedroom 2 | 3.9 m x 3.35 m | Second level | 3.35 m | |
| Bedroom 3 | 4.14 m x 3.04 m | Second level | 3.04 m | |
| Bedroom 4 | 4.2 m x 4.17 m | Second level | 4.17 m | |
| Den | 3.04 m x 3.04 m | Main level | 3.04 m | |
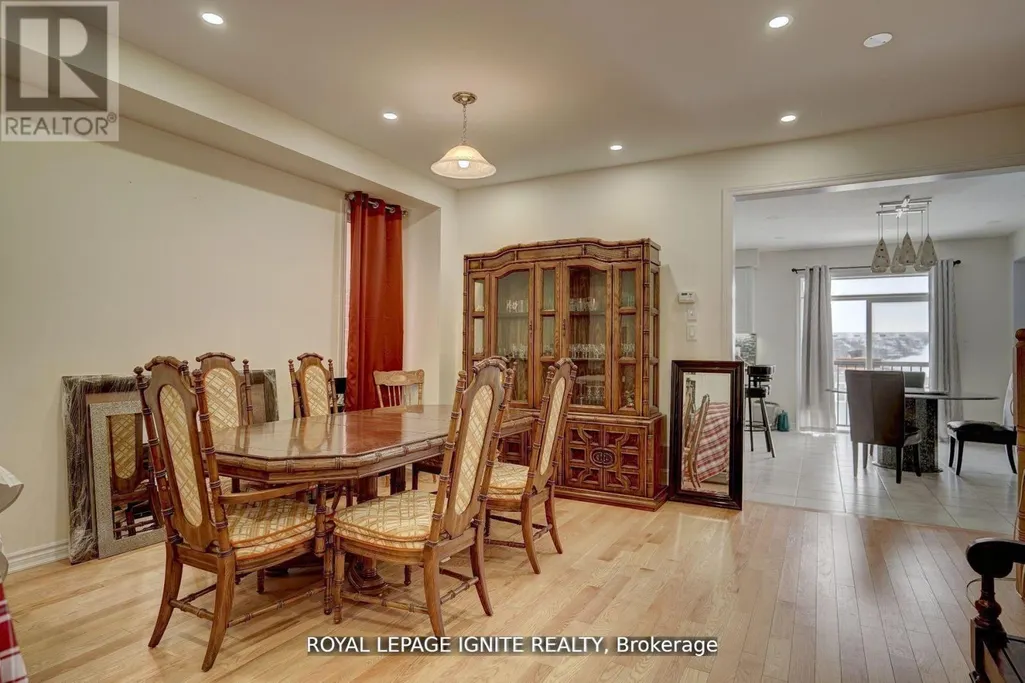
| Dining room | 5.12 m x 4.5 m | Main level | 4.5 m | |
| Eating area | 4.69 m x 3.04 m | Main level | 3.04 m | |
| Great room | 4.69 m x 3.96 m | Main level | 3.96 m | |
| Kitchen | 4.69 m x 2.74 m | Main level | 2.74 m | |
| Primary Bedroom | 5.05 m x 4.14 m | Second level | 4.14 m |
Amenities
- Views
- New Construction
- Adult 55+
- Lease To Own
- No Strata Fees
- Furnished
- Primary On Main
- Air Conditioning
- Seller Finance
- Green
- Fixer Upper
- Horse
- Golf
- Fireplace
- Deck
- Garage
- Basement
- Pool

Property vs Single Family Average in L0A 1G0
Price
In The Neighbourhood
Cavan Monaghan (Millbrook Village)
$ 657,000
- Type
- Single Family
- Rooms
- 4 Beds + 1.5 Baths
Coldwell Banker Electric Realty
Cavan Monaghan (Millbrook Village)
$ 1,150,000
- Type
- Single Family
- Rooms
- 4 Beds + 2 Baths
Realty Guys Inc.
Cavan Monaghan (Millbrook Village)
$ 715,000
- Type
- Single Family
- Rooms
- 3 Beds + 3 Baths
Royal LePage Frank Real Estate
Cavan Monaghan (Millbrook Village)
$ 715,000
- Type
- Single Family
- Rooms
- 3 Beds + 1 Baths
Right At Home Realty
Cavan Monaghan (Millbrook Village)
$ 2,299,000
- Type
- Single Family
- Rooms
- 4 Beds + 3.5 Baths
RE/MAX Rouge River Realty Ltd.
Cavan Monaghan (Millbrook Village)
$ 674,900
- Type
- Single Family
- Rooms
- 3 Beds + 2 Baths
RE/MAX Jazz INC.
Open House
Cavan Monaghan (Millbrook Village)
$ 744,990
- Type
- Single Family
- Rooms
- 3 Beds + 2.5 Baths
RE/MAX HALLMARK EASTERN REALTY
Open House
Cavan Monaghan (Millbrook Village)
$ 837,990
- Type
- Single Family
- Rooms
- 4 Beds + 2.5 Baths
RE/MAX HALLMARK EASTERN REALTY

 Data provided by the Ontario Regional Technology & Information Systems. The information is deemed reliable, but is not guaranteed. Not intended to solicit buyers or sellers, landlords or tenants currently under contract.
The trademarks REALTOR®, REALTORS® and the REALTOR® logo are controlled by The Canadian Real Estate Association (CREA) and identify real estate professionals who are members of CREA. The trademarks MLS®, Multiple Listing Service® and the associated logos are owned
Data provided by the Ontario Regional Technology & Information Systems. The information is deemed reliable, but is not guaranteed. Not intended to solicit buyers or sellers, landlords or tenants currently under contract.
The trademarks REALTOR®, REALTORS® and the REALTOR® logo are controlled by The Canadian Real Estate Association (CREA) and identify real estate professionals who are members of CREA. The trademarks MLS®, Multiple Listing Service® and the associated logos are owned
 All information deemed reliable but not guaranteed. All properties are subject to prior sale, change or withdrawal. Neither listing broker(s) or information provider(s) shall be responsible for any typographical errors, misinformation, misprints and shall be held totally harmless. Listing(s) information is provided for consumer's personal, non-commercial use and may not be used for any purpose other than to identify prospective properties consumers may be interested in purchasing. The data relating