
Open House Sun, Sep 27th 12:00 PM - 01:30 PM
Address
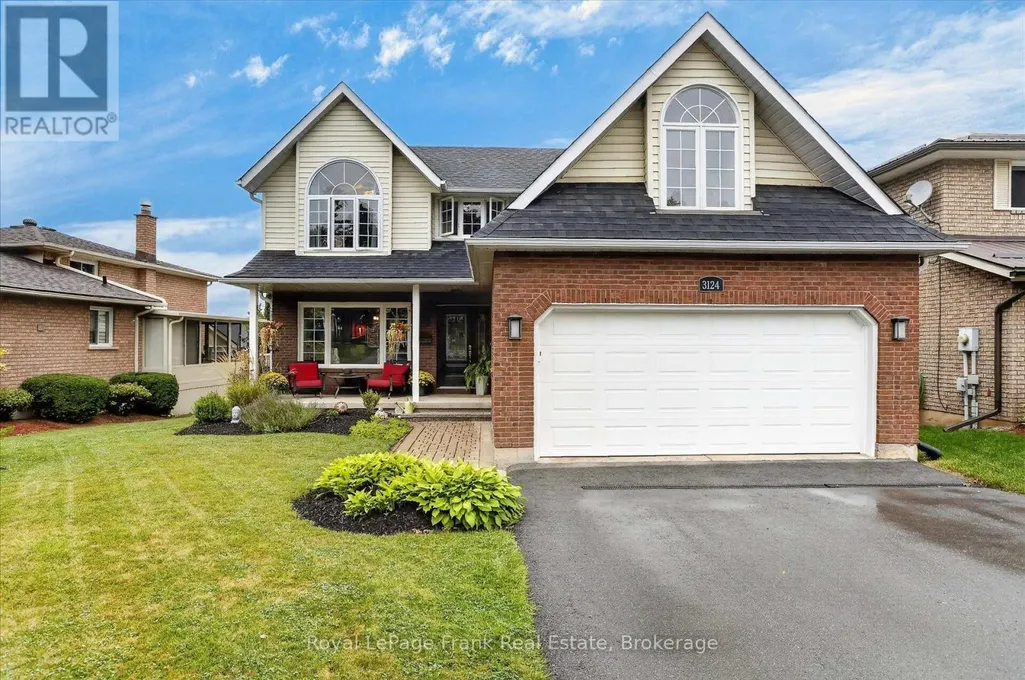
3124 Frances Stewart Road, Peterborough (Ashburnham Ward 4), ON
Price
$ 799,000
Open House Sun, Sep 27th 12:00 PM - 01:30 PM
Property Attributes
- ID#X13736436
- TypeSingle Family
- Listing Status Active
- MunicipalityPeterborough (Ashburnham Ward 4)
- CityPeterborough (Ashburnham Ward 4)
- AreaAshburnham Ward 4
- NeighbourhoodAshburnham Ward 4
- Postal CodeK9H 7L3
- Style
- Price$ 799,000
- Bedrooms3+1
- Bathrooms2
- Half Bathrooms2
Data Source:
Canadian Real Estate Association (CREA)
Property Description
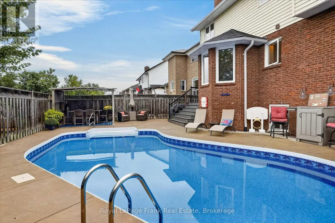
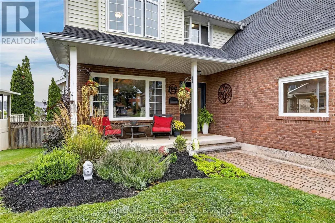
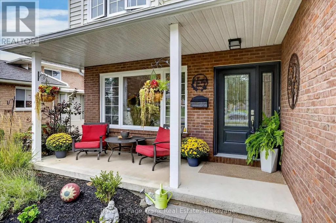
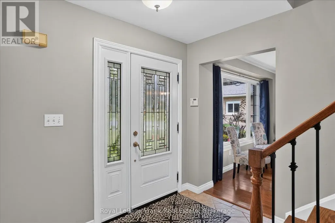
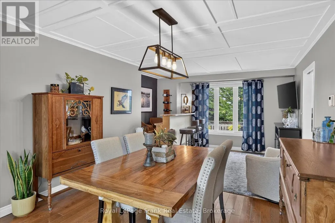
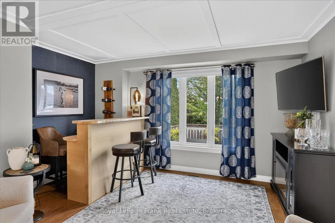
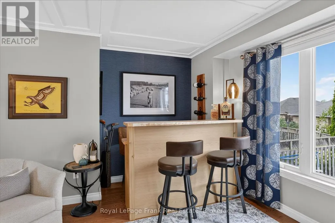
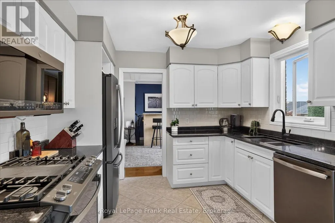
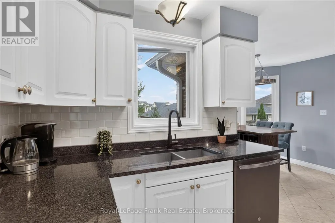
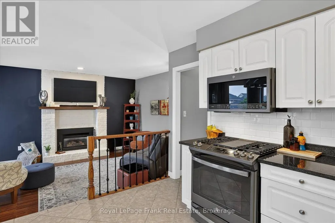
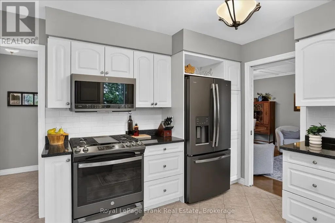
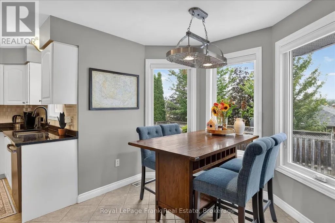
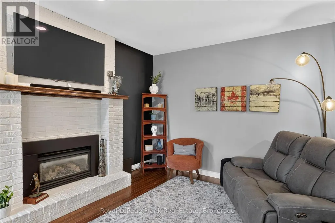
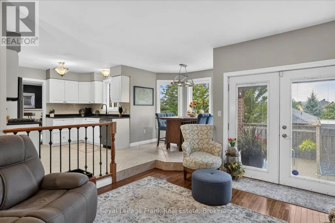
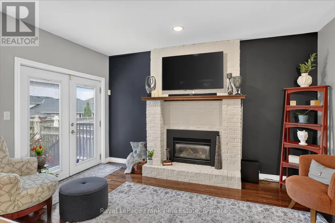
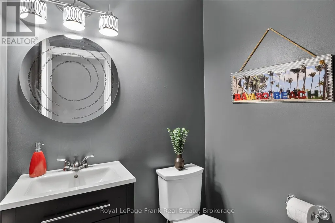
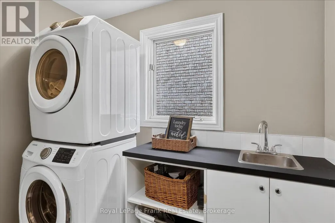
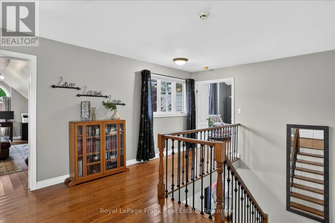
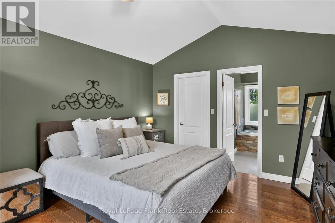
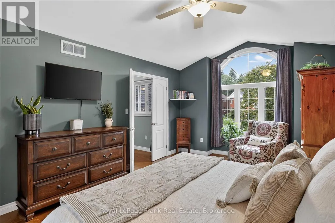
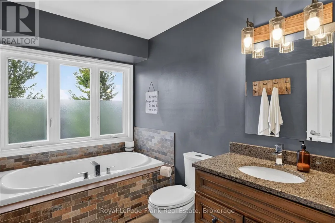
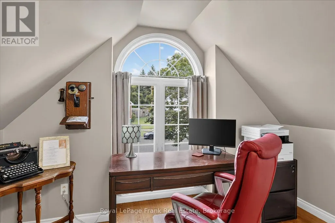
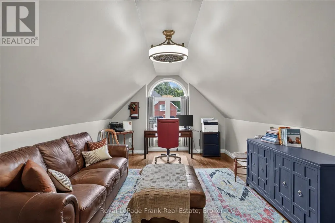
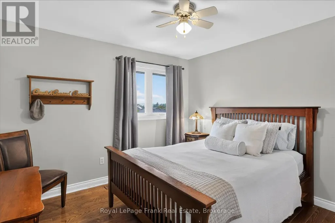
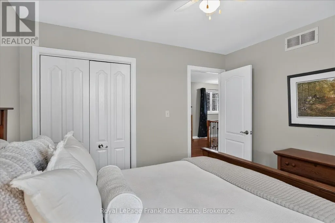
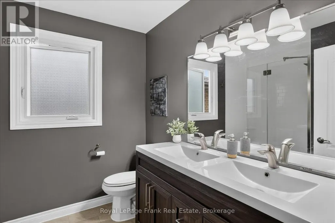
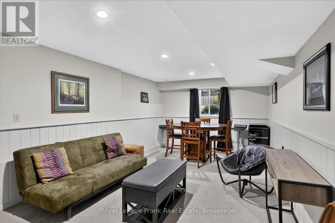
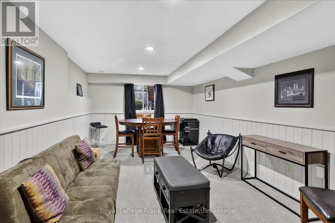
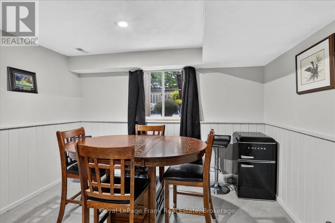
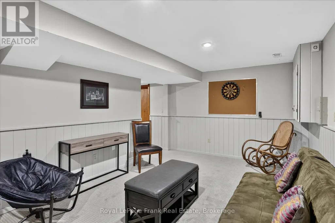
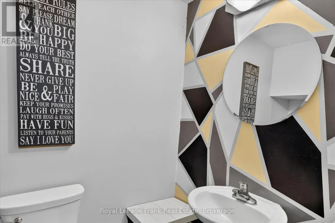
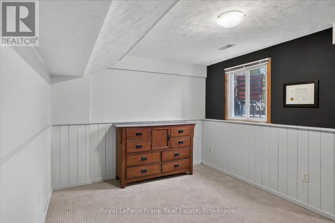
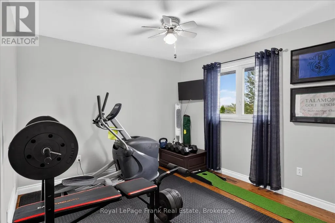
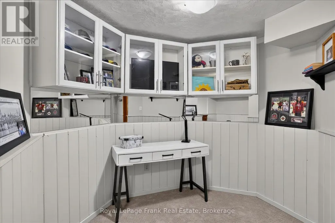
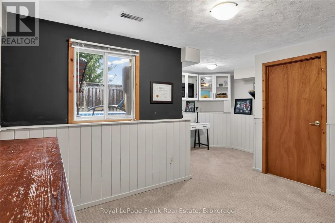
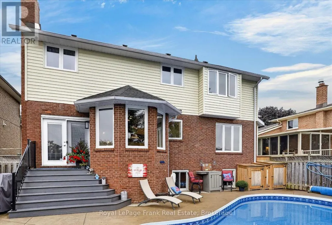
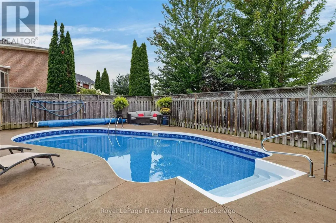
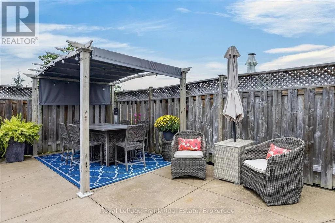
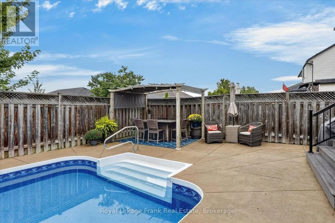
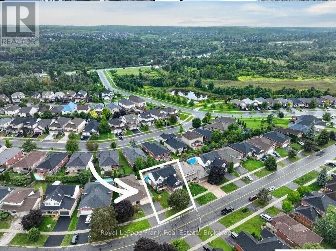
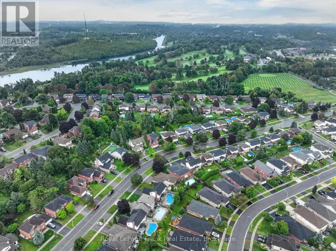
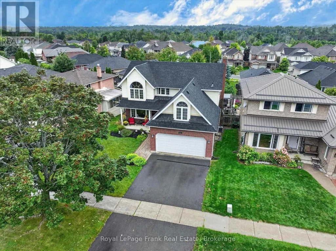
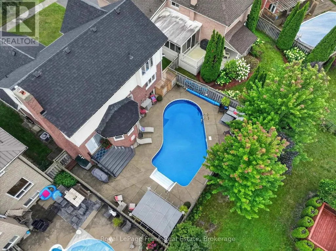
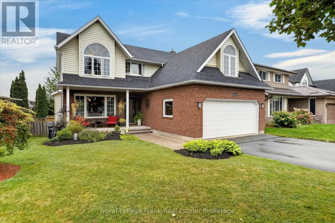
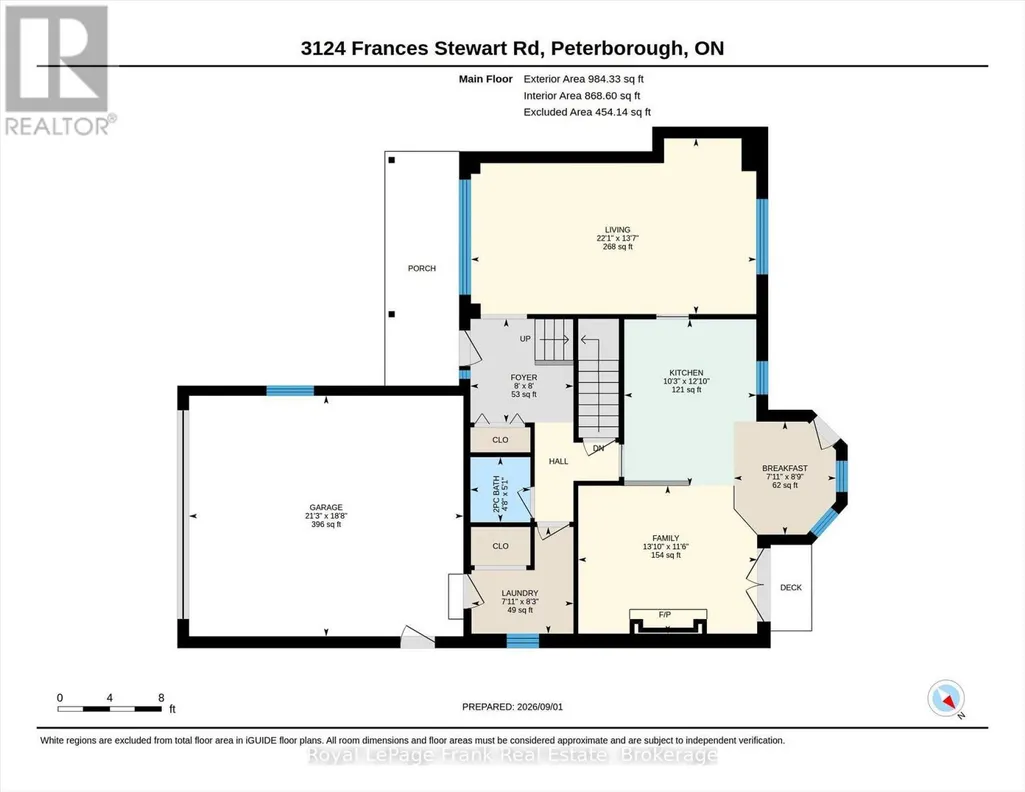
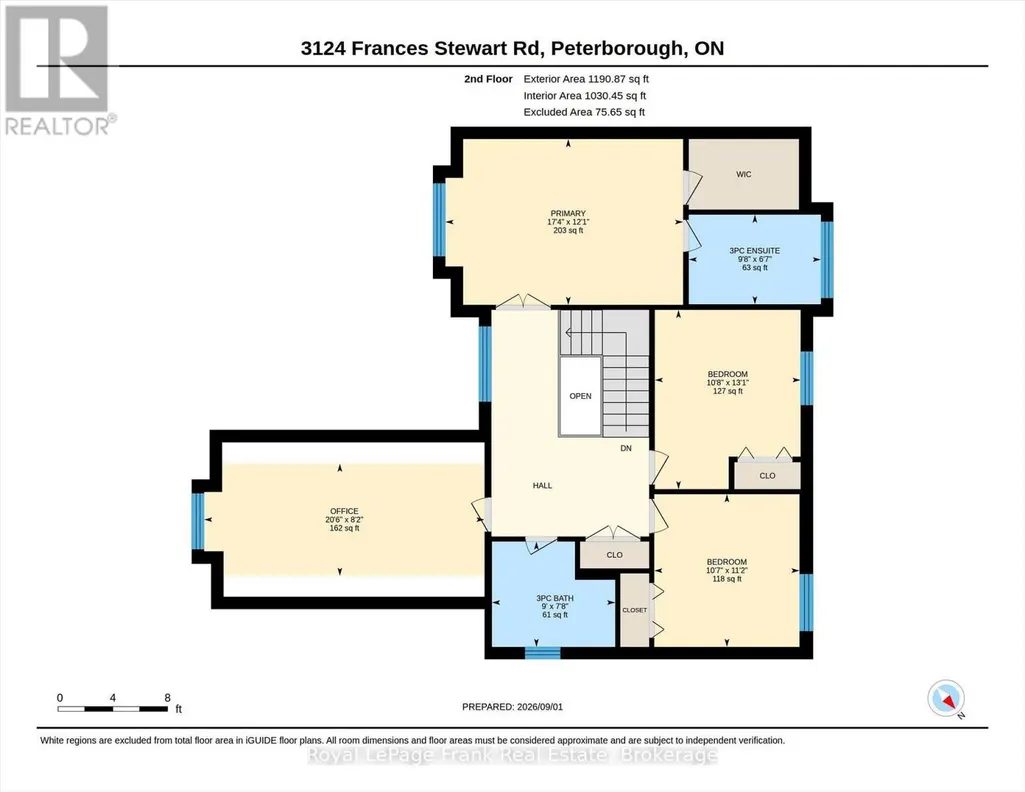
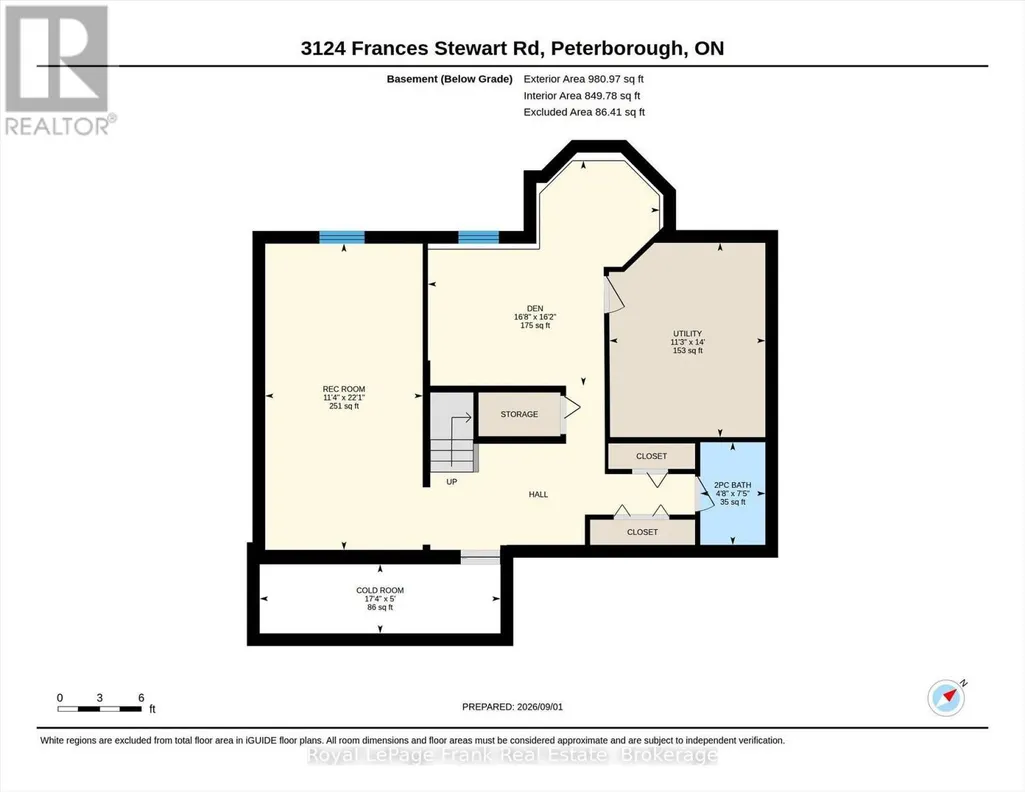
This stunning home located in a sought-after family-friendly neighbourhood in Peterborough's north end combines thoughtful upgrades and flexible living space. Beautifully renovated throughout. Rear double doors lead to a deck overlooking your inground pool and extensive patio with custom gazebo for summer fun. The heart of the home; the tastefully updated open concept kitchen is complete with stainless steel appliances, a gas stove, and overlooks the inviting family room with fireplace, creating the perfect space for everyday living and entertaining. The formal dining room provides plenty of space for holiday gatherings and special occasions. A main level laundry which provides direct access to the garage, and a renovated powder room complete this level. Upstairs, the spacious primary suite vaulted ceilings and a beautifully renovated ensuite. Three other good sized bedrooms; one currently used as office/bonus room with vaulted ceilings. The lower level features a spacious recreation room, guest bedroom, and 2pc bath, along with storage and utility space. Move-in ready - this home just shines! Minutes from all amenities including shopping, schools and the nearby walking trails that connect Waverley Heights Park, Thompson's Bay, and the Rotary Trail. The pool has been professionally closed for the last 5 years and will be professionally closed this year on October 22nd. (id:7434)
General Features
| Features | Level lot, Flat site |
|---|---|
| Property Type | Single Family |
| Zoning Description | R1 |
| CommunityName | Ashburnham Ward 4 |
| Amenities | Golf Nearby, Park, Public Transit, Schools |
| Building Amenities | Fireplace(s) |
| Building Appliances | Garage door opener remote(s), Central Vacuum, Dryer, Freezer, Microwave, Stove, Washer, Window Coverings, Refrigerator |
| Building Cooling Type | Central air conditioning |
| Location Description | Cross Streets: Armour Rd. ** Directions: Armour Rd R on Frances Stewart. |
| Parking Space Total | 6 |
| Foundation Type | Poured Concrete |
| Building Type | House |
| Ownership Type | Freehold |
| Building.StoriesTotal | 2 |
Interior Features
| Building Fireplace Present | True |
|---|---|
| Building Fireplace Total | 1 |
| Building Heating Type | Forced air |
| Building Heating Fuel | Natural gas |
| Basement Development | Finished |
| Basement Type | Full (Finished) |
| Construction Style Attachment | Detached |
| Living Area Range | 2000 |
| Bedrooms | 3+1 |
Exterior Features
| Pool Type | Inground pool |
|---|---|
| Structure | Patio(s), Porch |
| Land Amenities | Golf Nearby, Park, Public Transit, Schools |
| Landscape Features | Landscaped |
| Sewer | Sanitary sewer |
| Exterior Finish | Brick |
| Fence Type | Fenced yard |
Room Details
| Room | Dimensions | Level | Flooring | Details |
|---|---|---|---|---|
| Bathroom | 1.54 m x 1.42 m | Main level | 1.42 m | |
| Bedroom | 3.4 m x 3.23 m | Second level | 3.23 m | |
| Bedroom 4 | 5.04 m x 4.94 m | Basement | 4.94 m | |
| Cold room | 5.29 m x 1.52 m | Basement | 1.52 m | |
| Eating area | 2.67 m x 2.41 m | Main level | 2.41 m | |
| Family room | 3.49 m x 4.22 m | Main level | 4.22 m | |
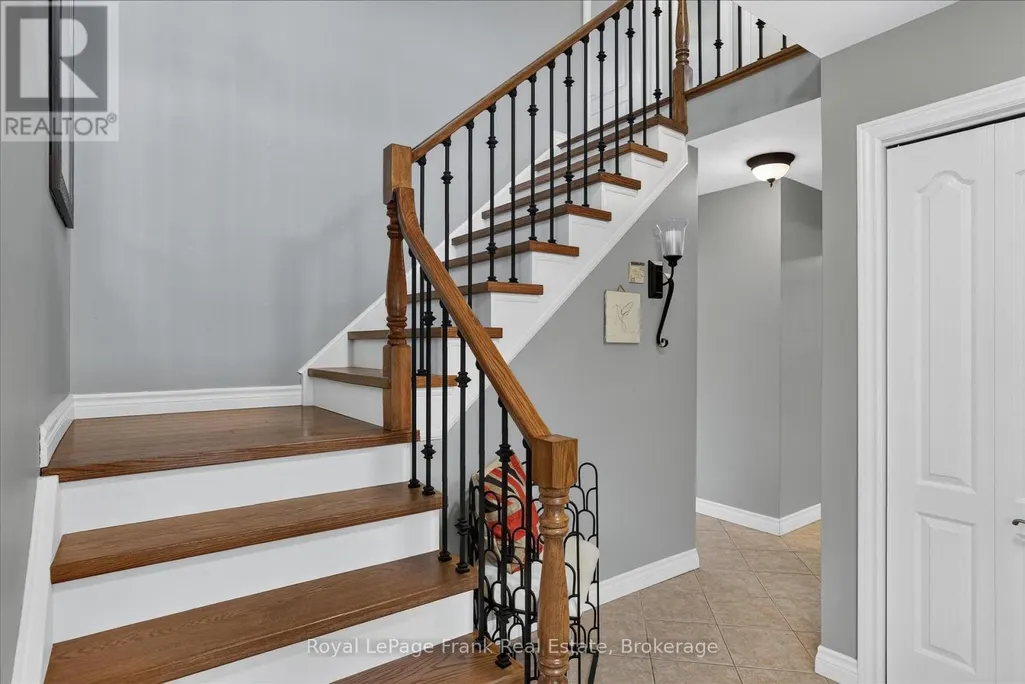
| Foyer | 2.45 m x 2.43 m | Main level | 2.43 m | |
| Kitchen | 3.92 m x 3.12 m | Main level | 3.12 m | |
| Laundry room | 2.52 m x 2.41 m | Main level | 2.41 m | |
| Living room | 4.15 m x 6.74 m | Main level | 6.74 m | |
| Office | 2.5 m x 6.24 m | Second level | 6.24 m | |
| Primary Bedroom | 3.69 m x 5.29 m | Second level | 5.29 m | |
| Recreational, Games room | 3.46 m x 6.73 m | Basement | 6.73 m |
Amenities
- Views
- New Construction
- Adult 55+
- Lease To Own
- No Strata Fees
- Furnished
- Primary On Main
- Air Conditioning
- Seller Finance
- Green
- Fixer Upper
- Horse
- Golf
- Fireplace
- Deck
- Garage
- Basement
- Pool

Property vs Single Family Average in K9H 7L3
Price
In The Neighbourhood
Just Listed
Peterborough (Ashburnham Ward 4)
$ 559,000
- Type
- Single Family
- Rooms
- 3 Beds + 2 Baths
Century 21 United Realty Inc.
Peterborough (Ashburnham Ward 4)
$ 579,900
- Type
- Single Family
- Rooms
- 3 Beds + 2 Baths
COMFLEX REALTY INC.
Open House
Peterborough (Ashburnham Ward 4)
$ 409,999
- Type
- Single Family
- Rooms
- 1 Beds + 1 Baths
Century 21 United Realty Inc.
Peterborough (Ashburnham Ward 4)
$ 499,000
- Type
- Single Family
- Rooms
- 4 Beds + 1.5 Baths
Royal LePage Our Neighbourhood Realty
Peterborough (Ashburnham Ward 4)
$ 2,850
- Type
- Single Family
- Rooms
- 3 Beds + 2 Baths
Royal Lepage Proalliance Realty
Peterborough (Ashburnham Ward 4)
$ 449,900
- Type
- Single Family
- Rooms
- 4 Beds + 2.5 Baths
Ball Real Estate Inc.
Peterborough (Ashburnham Ward 4)
$ 549,900
- Type
- Single Family
- Rooms
- 4 Beds + 2 Baths
Buy/Sell Network Realty Inc.
Peterborough (Ashburnham Ward 4)
$ 649,900
- Type
- Single Family
- Rooms
- 6 Beds + 2.5 Baths
Century 21 United Realty Inc.
Peterborough (Ashburnham Ward 4)
$ 629,900
- Type
- Single Family
- Rooms
- 4 Beds + 1.5 Baths
Coldwell Banker Electric Realty
Peterborough (Ashburnham Ward 4)
$ 549,900
- Type
- Single Family
- Rooms
- 4 Beds + 2 Baths
Royal Heritage Realty Ltd.
Peterborough (Ashburnham Ward 4)
$ 1,850
- Type
- Single Family
- Rooms
- 2 Beds + 1 Baths
Coldwell Banker Electric Realty
Peterborough (Ashburnham Ward 4)
$ 3,000
- Type
- Single Family
- Rooms
- 5 Beds + 2 Baths
Century 21 United Realty Inc.

 Data provided by the Ontario Regional Technology & Information Systems. The information is deemed reliable, but is not guaranteed. Not intended to solicit buyers or sellers, landlords or tenants currently under contract.
The trademarks REALTOR®, REALTORS® and the REALTOR® logo are controlled by The Canadian Real Estate Association (CREA) and identify real estate professionals who are members of CREA. The trademarks MLS®, Multiple Listing Service® and the associated logos are owned
Data provided by the Ontario Regional Technology & Information Systems. The information is deemed reliable, but is not guaranteed. Not intended to solicit buyers or sellers, landlords or tenants currently under contract.
The trademarks REALTOR®, REALTORS® and the REALTOR® logo are controlled by The Canadian Real Estate Association (CREA) and identify real estate professionals who are members of CREA. The trademarks MLS®, Multiple Listing Service® and the associated logos are owned
 All information deemed reliable but not guaranteed. All properties are subject to prior sale, change or withdrawal. Neither listing broker(s) or information provider(s) shall be responsible for any typographical errors, misinformation, misprints and shall be held totally harmless. Listing(s) information is provided for consumer's personal, non-commercial use and may not be used for any purpose other than to identify prospective properties consumers may be interested in purchasing. The data relating