
Just Listed




Address
2121 Meadowview Road, Peterborough (Ashburnham Ward 4), ON
Price
$ 559,000
Property Attributes
- ID#X13801106
- TypeSingle Family
- Listing Status Active
- MunicipalityPeterborough (Ashburnham Ward 4)
- CityPeterborough (Ashburnham Ward 4)
- AreaAshburnham Ward 4
- NeighbourhoodAshburnham Ward 4
- Postal CodeK9L 1S5
- StyleBungalow
- Price$ 559,000
- Bedrooms3
- Bathrooms2
- Half Bathrooms0
Data Source:
Canadian Real Estate Association (CREA)
Property Description
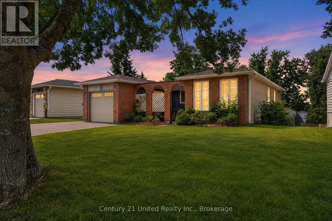
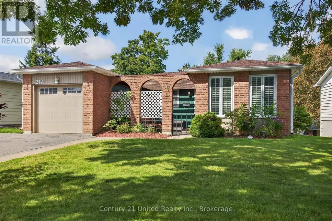
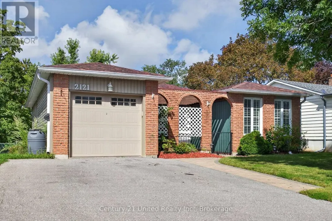
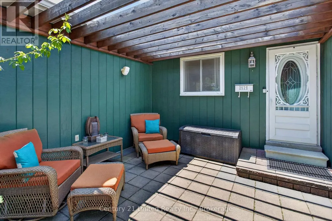
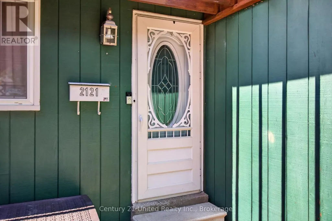
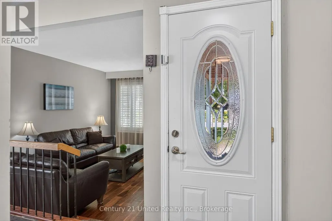
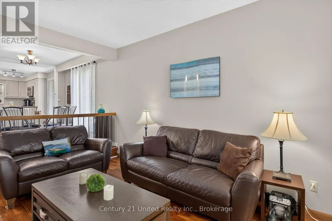
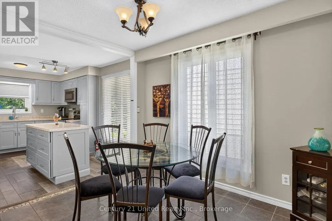
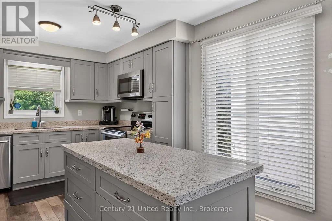
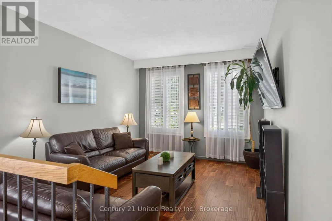
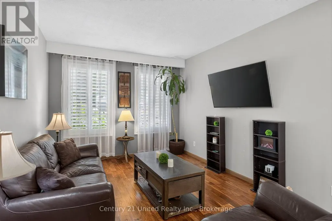
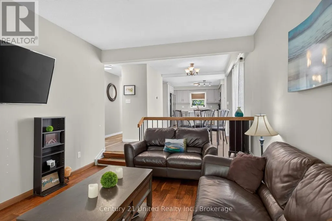
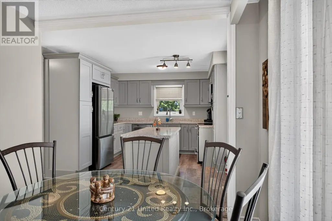
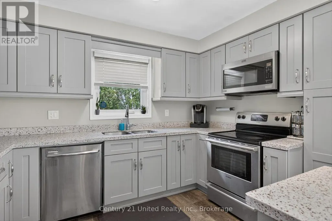
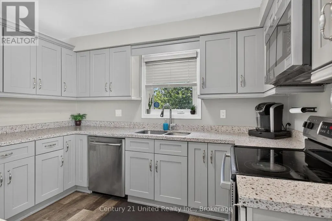
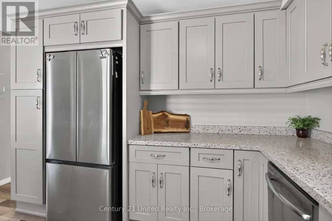
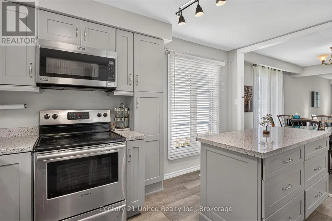
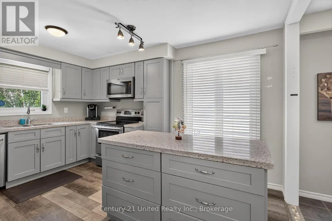
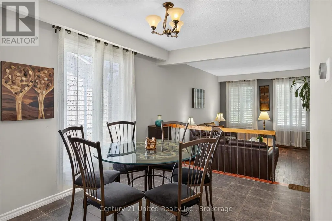
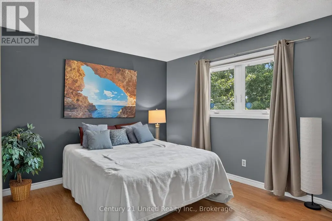
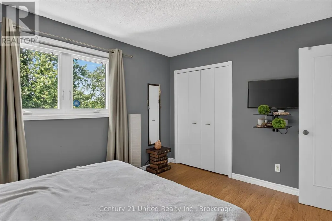
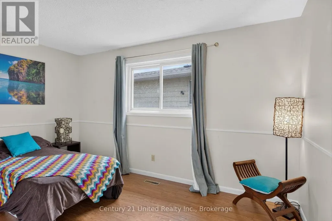
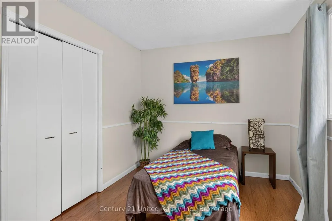
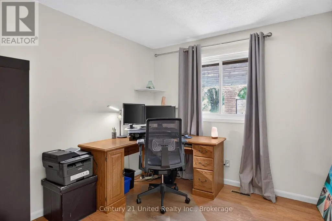
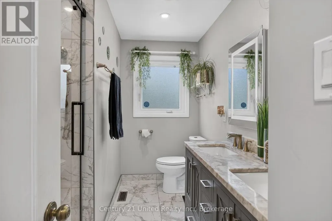
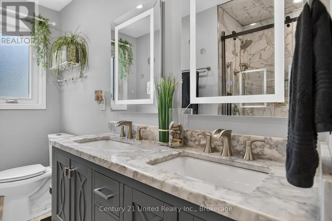
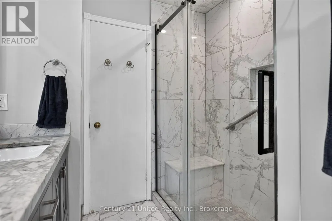
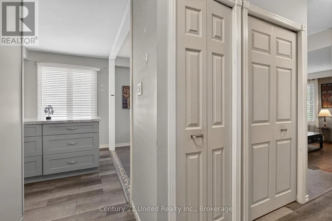
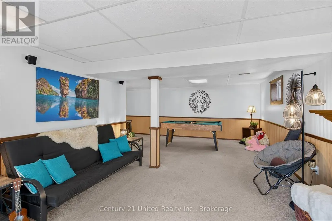
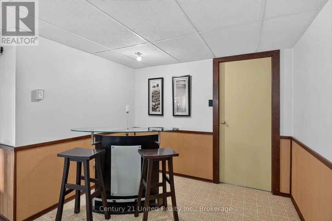
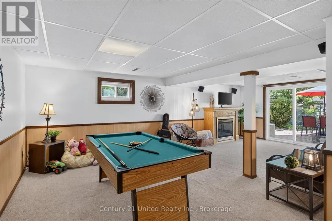
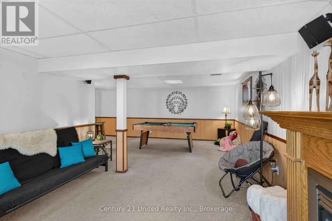
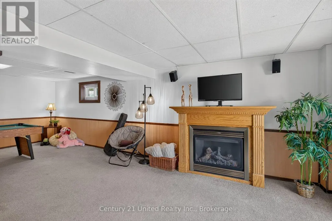
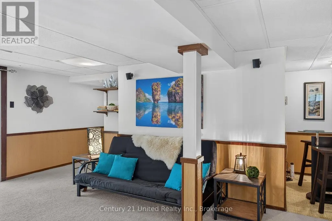
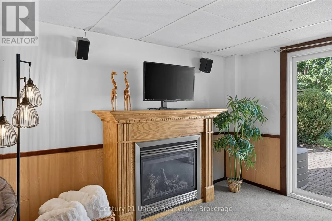
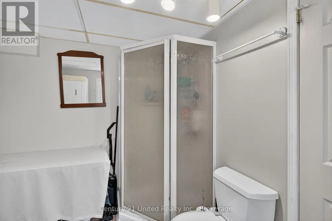
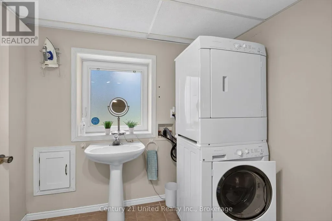
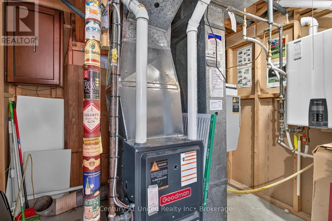
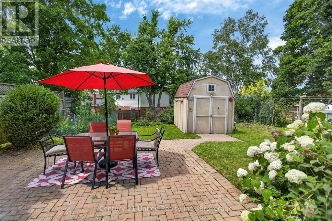
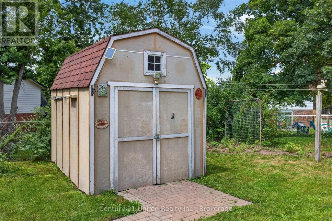
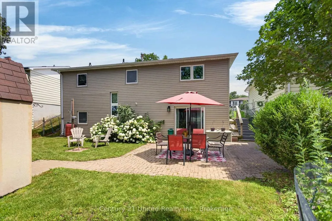
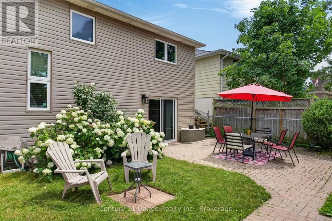
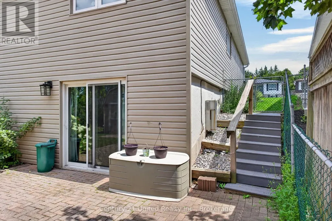
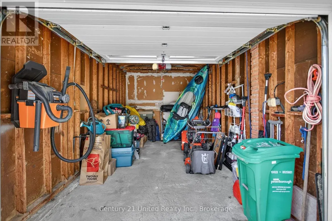
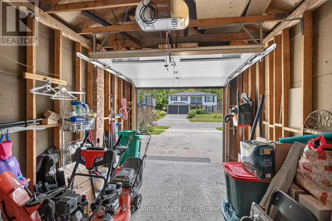
Located in Peterborough's desirable east end, this bungalow offers a convenient lifestyle just minutes from Beavermead Park, the Otonabee River, the Canadian Canoe Museum, and Lansdowne Street amenities. This unique home also offers easy access to the highway and downtown and is close to schools and beautiful parks. On the outside, you will find a fully fenced backyard with multiple gardens, a garden shed, a double paved driveway with parking for four vehicles, a single attached garage, and a welcoming covered front porch, creating a quiet, private place to relax among mature trees. On the main level, you will find 3 spacious bedrooms, full bathroom, and a modern kitchen with updated counters and soft-close cabinetry. The updated bathroom includes a double vanity and large tiled shower, while other previous updates to the home include windows, doors, siding, insulation, and mechanical improvements. The fully finished walkout basement adds flexibility that is hard to find in this price range and offers ample storage and additional living space for family, hobbies, guests, and beloved pets! Move in and get settled just in time to gather around the gas fireplace for the winter holidays! A definite must-see! (id:7434)
General Features
| Community Features | School Bus |
|---|---|
| Property Type | Single Family |
| CommunityName | Ashburnham Ward 4 |
| Amenities | Beach, Public Transit, Golf Nearby, Park |
| Building Age | 31 to 50 years |
| Building Amenities | Fireplace(s) |
| Building Appliances | Water Heater, Dishwasher, Dryer, Microwave, Stove, Washer, Refrigerator |
| Building Architectural Style | Bungalow |
| Building Basement Features | Walk out |
| Building Cooling Type | Central air conditioning |
| Location Description | Meadowview Rd & Walker Ave |
| Parking Space Total | 5 |
| Foundation Type | Block |
| Building Type | House |
| Ownership Type | Freehold |
| Building.StoriesTotal | 1 |
Interior Features
| Building Fireplace Present | True |
|---|---|
| Building Fireplace Total | 1 |
| Building Heating Type | Forced air |
| Building Heating Fuel | Natural gas |
| Basement Development | Finished |
| Basement Type | Full, N/A, N/A (Finished) |
| Construction Style Attachment | Detached |
| Living Area Range | 700 |
| Bedrooms | 3 |
Exterior Features
| Land Amenities | Beach, Public Transit, Golf Nearby, Park |
|---|---|
| Sewer | Sanitary sewer |
| Exterior Finish | Brick, Vinyl siding |
| Fence Type | Fenced yard |
Room Details
| Room | Dimensions | Level | Flooring | Details |
|---|---|---|---|---|
| Bathroom | 2.14 m x 3.19 m | Main level | 3.19 m | |
| Bedroom | 2.78 m x 3.11 m | Main level | 3.11 m | |
| Dining room | 3.58 m x 3.08 m | Main level | 3.08 m | |
| Kitchen | 3.58 m x 4.22 m | Main level | 4.22 m | |
| Living room | 3.35 m x 4.53 m | Main level | 4.53 m | |
| Other | 4.67 m x 8.73 m | Basement | 8.73 m | |
| Primary Bedroom | 4.07 m x 3.18 m | Main level | 3.18 m | |
| Recreational, Games room | 6.2 m x 7.21 m | Basement | 7.21 m | |
| Utility room | 2.34 m x 2.46 m | Basement | 2.46 m |
Amenities
- Views
- New Construction
- Adult 55+
- Lease To Own
- No Strata Fees
- Furnished
- Primary On Main
- Air Conditioning
- Seller Finance
- Green
- Fixer Upper
- Horse
- Golf
- Fireplace
- Deck
- Garage
- Basement
- Pool

Property vs Single Family Average in K9L 1S5
Price
In The Neighbourhood
Peterborough (Ashburnham Ward 4)
$ 579,900
- Type
- Single Family
- Rooms
- 3 Beds + 2 Baths
COMFLEX REALTY INC.
Open House
Peterborough (Ashburnham Ward 4)
$ 409,999
- Type
- Single Family
- Rooms
- 1 Beds + 1 Baths
Century 21 United Realty Inc.
Peterborough (Ashburnham Ward 4)
$ 499,000
- Type
- Single Family
- Rooms
- 4 Beds + 1.5 Baths
Royal LePage Our Neighbourhood Realty
Peterborough (Ashburnham Ward 4)
$ 2,850
- Type
- Single Family
- Rooms
- 3 Beds + 2 Baths
Royal Lepage Proalliance Realty
Peterborough (Ashburnham Ward 4)
$ 449,900
- Type
- Single Family
- Rooms
- 4 Beds + 2.5 Baths
Ball Real Estate Inc.
Peterborough (Ashburnham Ward 4)
$ 549,900
- Type
- Single Family
- Rooms
- 4 Beds + 2 Baths
Buy/Sell Network Realty Inc.
Peterborough (Ashburnham Ward 4)
$ 649,900
- Type
- Single Family
- Rooms
- 6 Beds + 2.5 Baths
Century 21 United Realty Inc.
Peterborough (Ashburnham Ward 4)
$ 629,900
- Type
- Single Family
- Rooms
- 4 Beds + 1.5 Baths
Coldwell Banker Electric Realty
Peterborough (Ashburnham Ward 4)
$ 549,900
- Type
- Single Family
- Rooms
- 4 Beds + 2 Baths
Royal Heritage Realty Ltd.
Open House
Peterborough (Ashburnham Ward 4)
$ 799,000
- Type
- Single Family
- Rooms
- 4 Beds + 3 Baths
Royal LePage Frank Real Estate
Peterborough (Ashburnham Ward 4)
$ 1,850
- Type
- Single Family
- Rooms
- 2 Beds + 1 Baths
Coldwell Banker Electric Realty
Peterborough (Ashburnham Ward 4)
$ 3,000
- Type
- Single Family
- Rooms
- 5 Beds + 2 Baths
Century 21 United Realty Inc.

 Data provided by the Ontario Regional Technology & Information Systems. The information is deemed reliable, but is not guaranteed. Not intended to solicit buyers or sellers, landlords or tenants currently under contract.
The trademarks REALTOR®, REALTORS® and the REALTOR® logo are controlled by The Canadian Real Estate Association (CREA) and identify real estate professionals who are members of CREA. The trademarks MLS®, Multiple Listing Service® and the associated logos are owned
Data provided by the Ontario Regional Technology & Information Systems. The information is deemed reliable, but is not guaranteed. Not intended to solicit buyers or sellers, landlords or tenants currently under contract.
The trademarks REALTOR®, REALTORS® and the REALTOR® logo are controlled by The Canadian Real Estate Association (CREA) and identify real estate professionals who are members of CREA. The trademarks MLS®, Multiple Listing Service® and the associated logos are owned
 All information deemed reliable but not guaranteed. All properties are subject to prior sale, change or withdrawal. Neither listing broker(s) or information provider(s) shall be responsible for any typographical errors, misinformation, misprints and shall be held totally harmless. Listing(s) information is provided for consumer's personal, non-commercial use and may not be used for any purpose other than to identify prospective properties consumers may be interested in purchasing. The data relating