












Address
12 Summer Lane, Peterborough (Northcrest Ward 5), ON
Price
$ 769,900
Property Attributes
- ID#X13775032
- TypeSingle Family
- Listing Status Active
- MunicipalityPeterborough (Northcrest Ward 5)
- CityPeterborough (Northcrest Ward 5)
- AreaNorthcrest Ward 5
- NeighbourhoodNorthcrest Ward 5
- Postal CodeK9L 0G4
- Style
- Price$ 769,900
- Bedrooms3+1
- Bathrooms3
- Half Bathrooms1
Data Source:
Canadian Real Estate Association (CREA)
Property Description
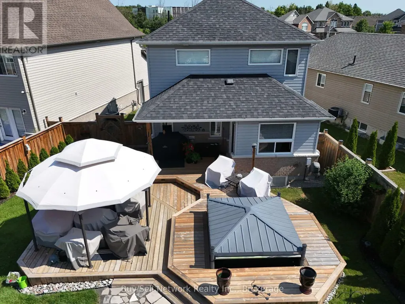
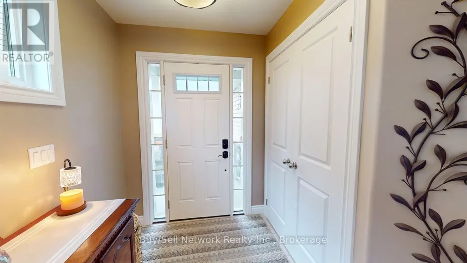
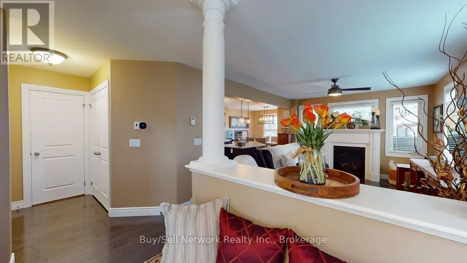
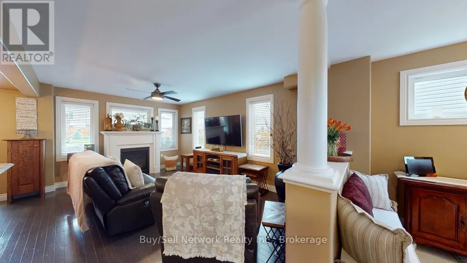
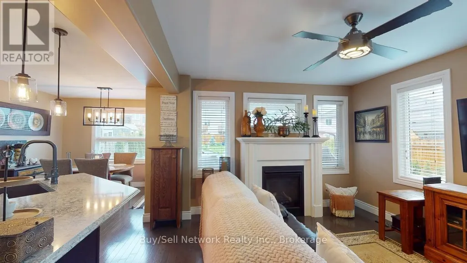
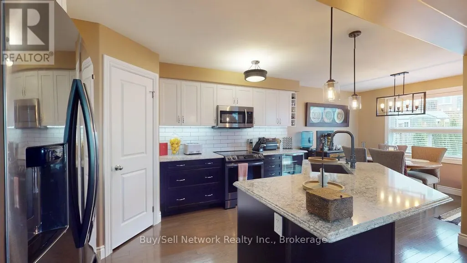
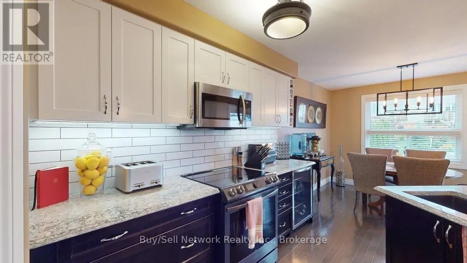
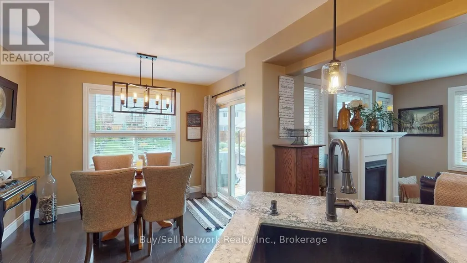
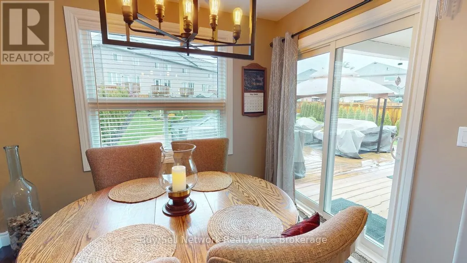
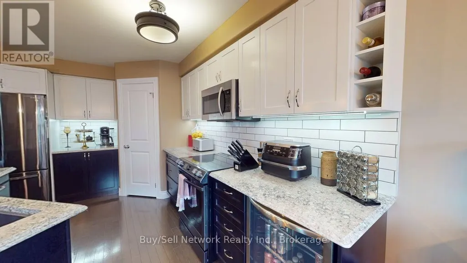
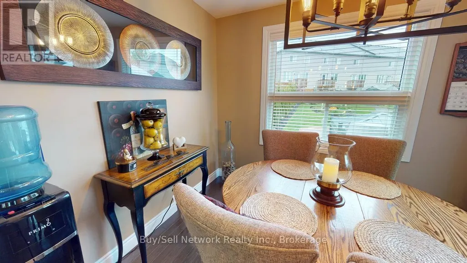
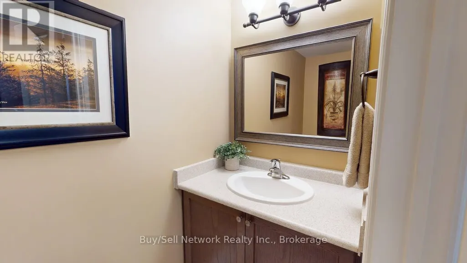
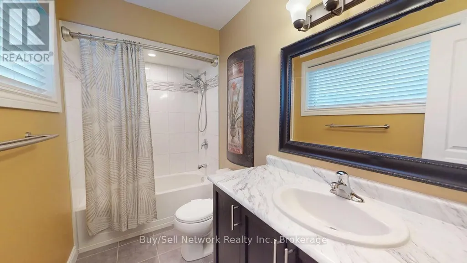
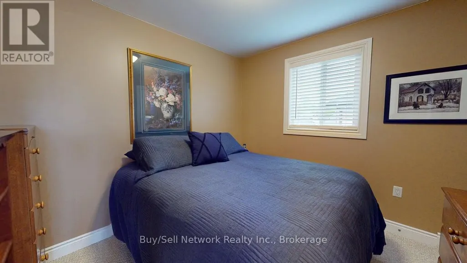
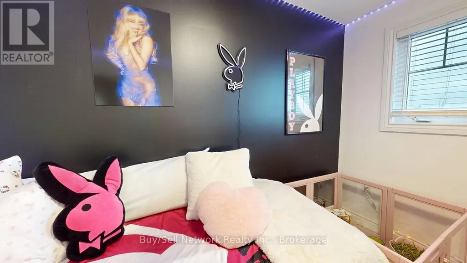
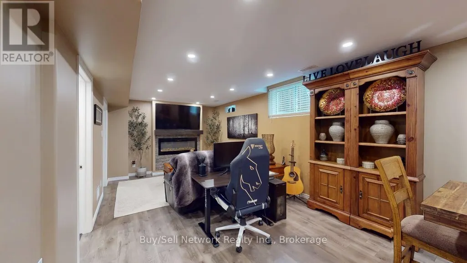
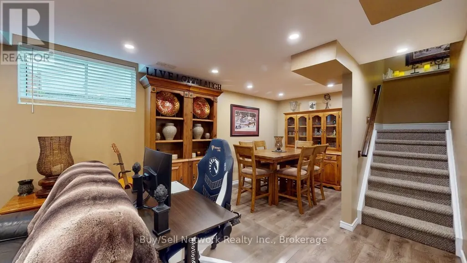
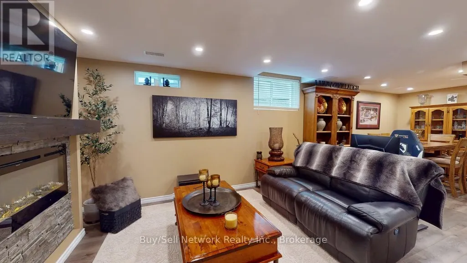
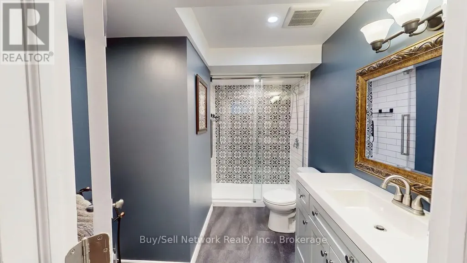
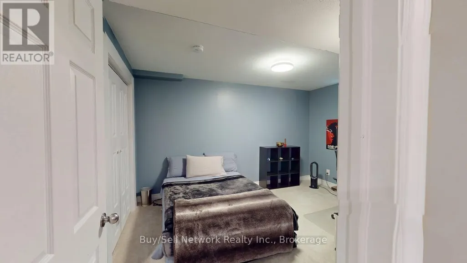
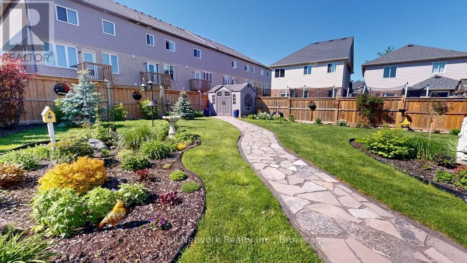
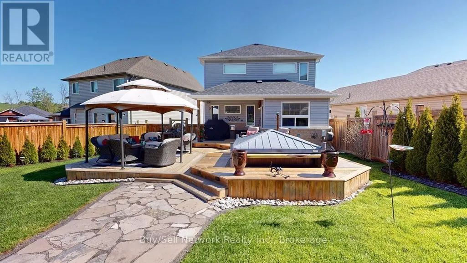
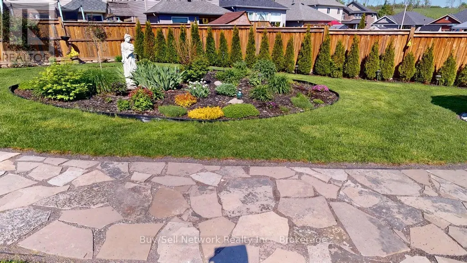
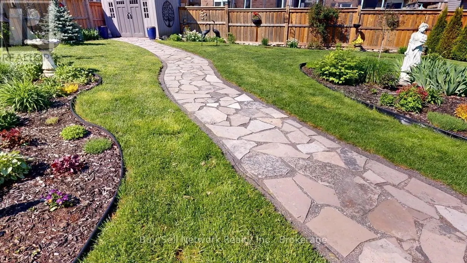
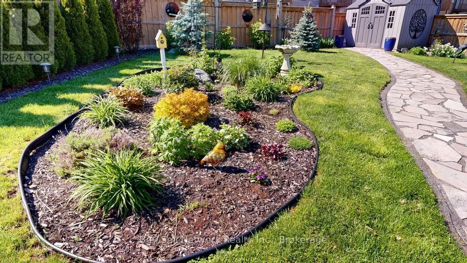
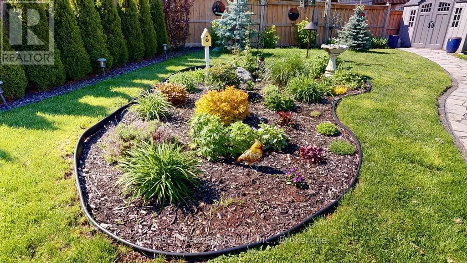
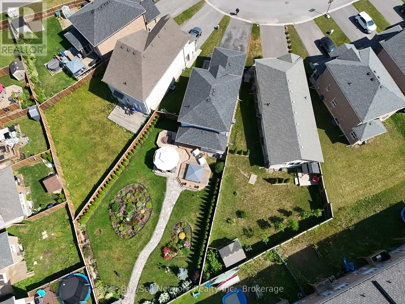
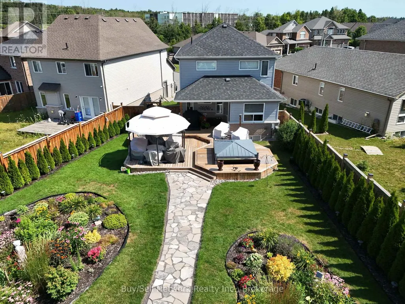
Hot Tub Nights & Hardwood Days - Turn-Key 4-Bed on a Premium Fenced LotWelcome to this exceptionally maintained 10-year-old two-storey, set on a private, fully fenced premium lot. Four bedrooms, 3.5 bathrooms, and a finished lower level give you style, space, and real outdoor living - all move-in ready.The open-concept main floor features rich hardwood, a living room with fireplace, and a convenient powder room. The eat-in kitchen is the heart of the home: upgraded cabinetry, a large centre island, generous pantry, and walk-out to a private patio for morning coffee or summer dinners. Main-floor laundry adds everyday ease.Upstairs, the primary suite is a true retreat with a luxurious ensuite and spacious walk-in closet. Three more bedrooms handle family, guests, or a home office with ease.The thoughtfully updated lower level delivers flexibility: a large family/media room, an extra bedroom with sitting area, a 3-piece bath, and plenty of storage.Outside is the showstopper - a professionally landscaped backyard oasis with a large deck and relaxing hot tub. Entertain, unwind, or enjoy quiet evenings under the stars in complete privacy.Premium location, privacy, and convenience. This is more than a house - it's the lifestyle. Don't miss this turn-key beauty. (id:7434)
General Features
| Features | Flat site |
|---|---|
| Property Type | Single Family |
| Zoning Description | R3-496a |
| CommunityName | Northcrest Ward 5 |
| Building Age | 6 to 15 years |
| Building Amenities | Fireplace(s) |
| Building Appliances | Hot Tub, Window Coverings |
| Building Cooling Type | Central air conditioning |
| Location Description | Cross Streets: Woodland Dr. ** Directions: Water st Nth to Woodland Dr to Summer Lane. |
| Parking Space Total | 2 |
| Foundation Type | Concrete |
| Building Type | House |
| Ownership Type | Freehold |
| Building.StoriesTotal | 2 |
Interior Features
| Building Fireplace Present | True |
|---|---|
| Building Fireplace Total | 1 |
| Building Heating Type | Forced air |
| Building Heating Fuel | Natural gas |
| Basement Development | Finished |
| Basement Type | Full (Finished) |
| Construction Style Attachment | Detached |
| Living Area Range | 1500 |
| Bedrooms | 3+1 |
Exterior Features
| Structure | Deck, Patio(s), Shed |
|---|---|
| Landscape Features | Landscaped |
| Sewer | Sanitary sewer |
| Exterior Finish | Vinyl siding, Brick |
| Fence Type | Fenced yard |
Room Details
| Room | Dimensions | Level | Flooring | Details |
|---|---|---|---|---|
| Bathroom | Measurements not available | Main level | ||
| Bedroom 2 | 3.12 m x 2.91 m | Second level | 2.91 m | |
| Bedroom 3 | 3.13 m x 2.49 m | Second level | 2.49 m | |
| Bedroom 4 | 3.1 m x 4.62 m | Lower level | 4.62 m | |
| Dining room | 3.05 m x 2.44 m | Main level | 2.44 m | |
| Kitchen | 3.48 m x 4.44 m | Main level | 4.44 m | |
| Laundry room | 1.91 m x 1.78 m | Main level | 1.78 m | |
| Living room | 5.16 m x 3.45 m | Main level | 3.45 m | |
| Primary Bedroom | 3.49 m x 3.53 m | Second level | 3.53 m |
Amenities
- Views
- New Construction
- Adult 55+
- Lease To Own
- No Strata Fees
- Furnished
- Primary On Main
- Air Conditioning
- Seller Finance
- Green
- Fixer Upper
- Horse
- Golf
- Fireplace
- Deck
- Garage
- Basement
- Pool

Property vs Single Family Average in K9L 0G4
Price
In The Neighbourhood
Just Listed
Peterborough (Northcrest Ward 5)
$ 679,900
- Type
- Single Family
- Rooms
- 3 Beds + 2.5 Baths
Century 21 United Realty Inc.
Peterborough (Northcrest Ward 5)
$ 549,900
- Type
- Single Family
- Rooms
- 3 Beds + 1.5 Baths
Royal LePage Frank Real Estate
Peterborough (Northcrest Ward 5)
$ 625,000
- Type
- Single Family
- Rooms
- 3 Beds + 1.5 Baths
ROYAL LEPAGE PROALLIANCE REALTY
Peterborough (Northcrest Ward 5)
$ 719,900
- Type
- Single Family
- Rooms
- 3 Beds + 3 Baths
Century 21 United Realty Inc.
Open House
Peterborough (Northcrest Ward 5)
$ 1,489,900
- Type
- Single Family
- Rooms
- 6 Beds + 5 Baths
Bowes & Cocks Limited
Peterborough (Northcrest Ward 5)
$ 1,198,000
- Type
- Single Family
- Rooms
- 4 Beds + 3.5 Baths
Ball Real Estate Inc.
Peterborough (Northcrest Ward 5)
$ 664,900
- Type
- Single Family
- Rooms
- 5 Beds + 3 Baths
Century 21 United Realty Inc.
Peterborough (Northcrest Ward 5)
$ 545,000
- Type
- Single Family
- Rooms
- 3 Beds + 2.5 Baths
Royal Lepage Proalliance Realty
Peterborough (Northcrest Ward 5)
$ 619,000
- Type
- Single Family
- Rooms
- 5 Beds + 2 Baths
RE/MAX HALLMARK CHAY REALTY
Peterborough (Northcrest Ward 5)
$ 535,000
- Type
- Single Family
- Rooms
- 5 Beds + 3 Baths
CENTURY 21 PERCY FULTON LTD.
Open House
Peterborough (Northcrest Ward 5)
$ 579,000
- Type
- Single Family
- Rooms
- 3 Beds + 2.5 Baths
Century 21 United Realty Inc.

 Data provided by the Ontario Regional Technology & Information Systems. The information is deemed reliable, but is not guaranteed. Not intended to solicit buyers or sellers, landlords or tenants currently under contract.
The trademarks REALTOR®, REALTORS® and the REALTOR® logo are controlled by The Canadian Real Estate Association (CREA) and identify real estate professionals who are members of CREA. The trademarks MLS®, Multiple Listing Service® and the associated logos are owned
Data provided by the Ontario Regional Technology & Information Systems. The information is deemed reliable, but is not guaranteed. Not intended to solicit buyers or sellers, landlords or tenants currently under contract.
The trademarks REALTOR®, REALTORS® and the REALTOR® logo are controlled by The Canadian Real Estate Association (CREA) and identify real estate professionals who are members of CREA. The trademarks MLS®, Multiple Listing Service® and the associated logos are owned
 All information deemed reliable but not guaranteed. All properties are subject to prior sale, change or withdrawal. Neither listing broker(s) or information provider(s) shall be responsible for any typographical errors, misinformation, misprints and shall be held totally harmless. Listing(s) information is provided for consumer's personal, non-commercial use and may not be used for any purpose other than to identify prospective properties consumers may be interested in purchasing. The data relating