









Address
1296 Hudson Street, Peterborough (Northcrest Ward 5), ON
Price
$ 545,000
Property Attributes
- ID#X13780136
- TypeSingle Family
- Listing Status Active
- MunicipalityPeterborough (Northcrest Ward 5)
- CityPeterborough (Northcrest Ward 5)
- AreaNorthcrest Ward 5
- NeighbourhoodNorthcrest Ward 5
- Postal CodeK9H 6Z8
- StyleBungalow
- Price$ 545,000
- Bedrooms3
- Bathrooms2
- Half Bathrooms1
Data Source:
Canadian Real Estate Association (CREA)
Property Description
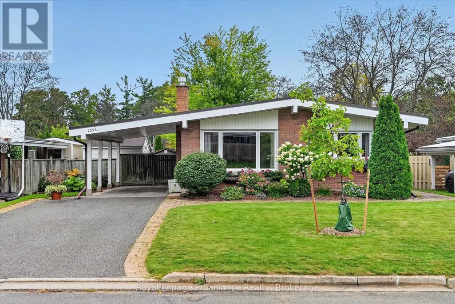
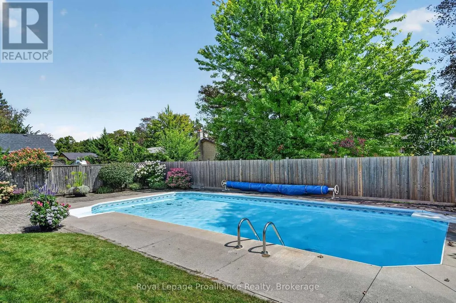
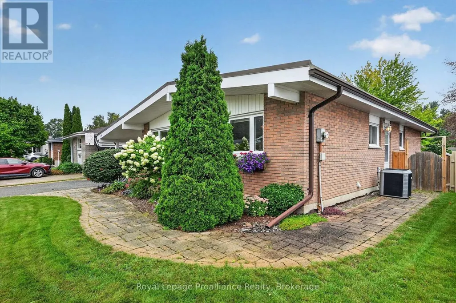
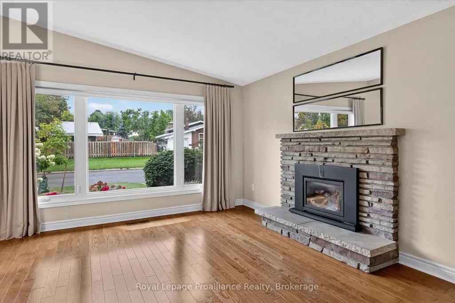
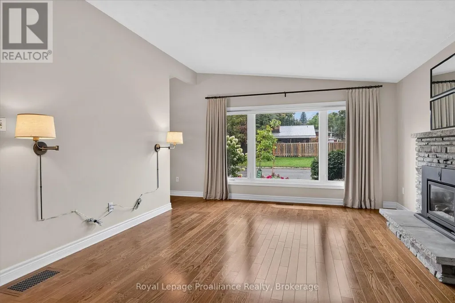
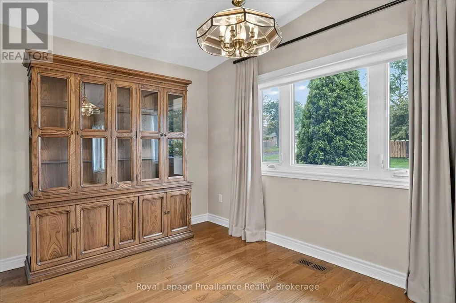
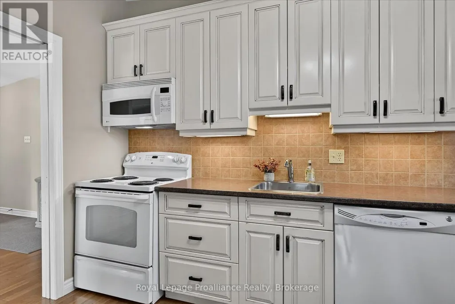
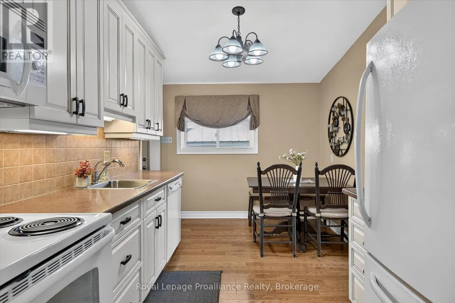
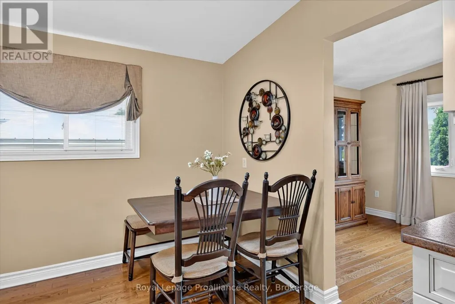
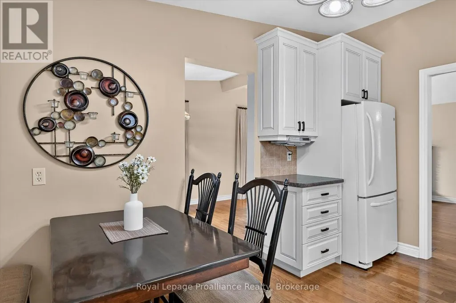
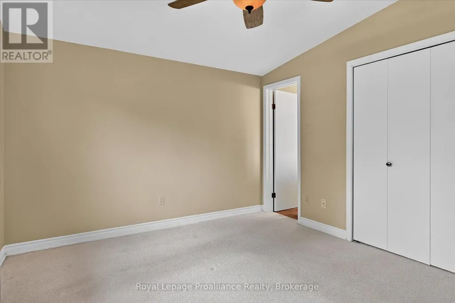
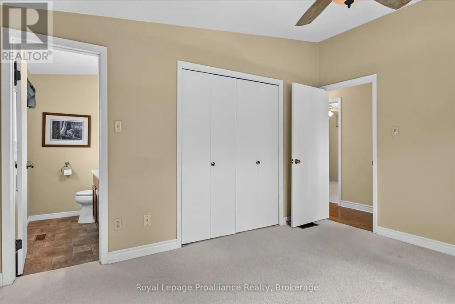
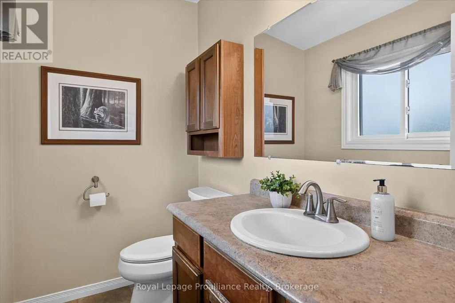
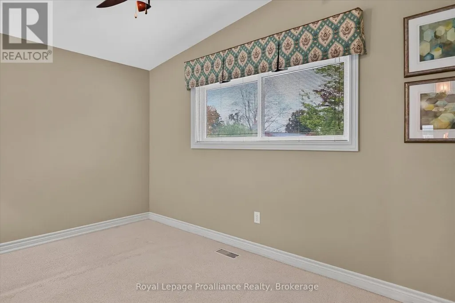
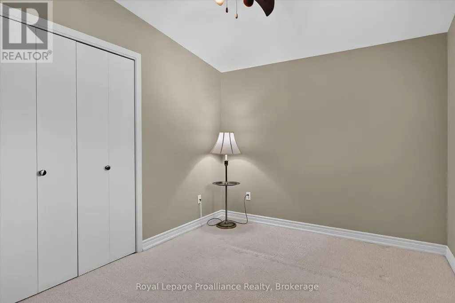
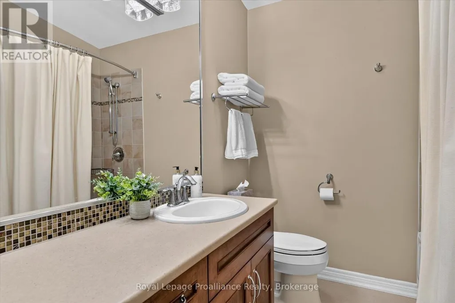
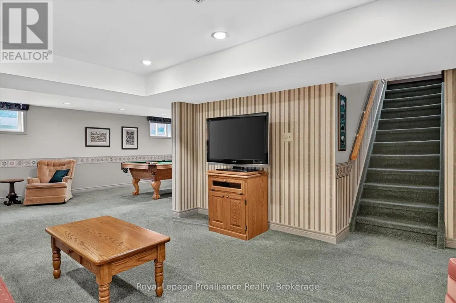
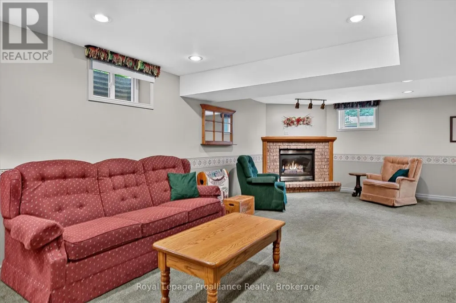
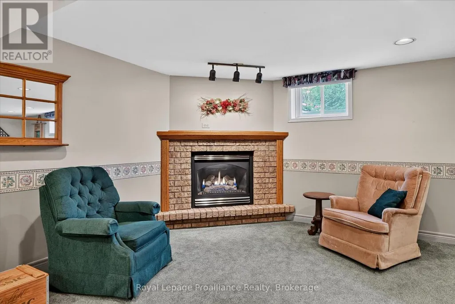
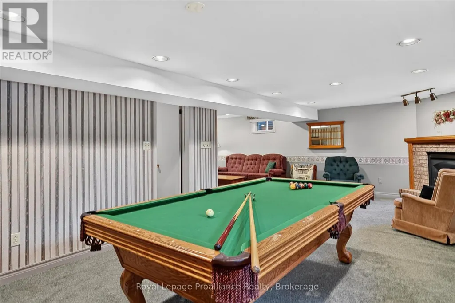
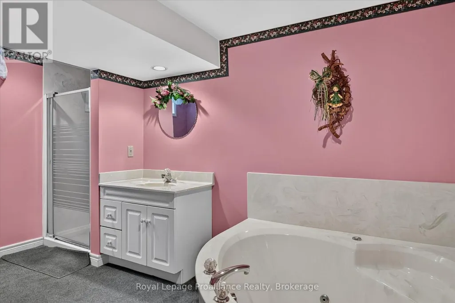
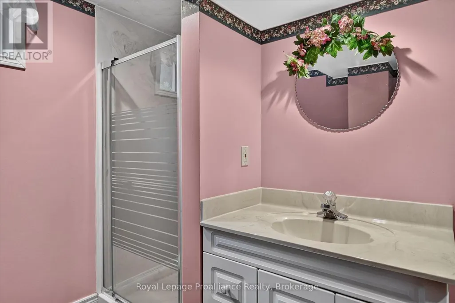
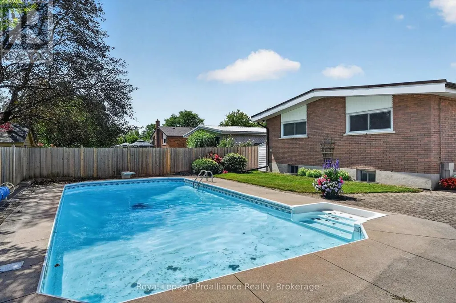
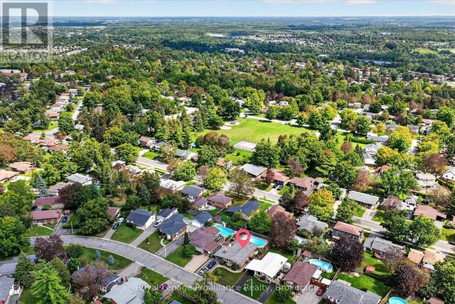
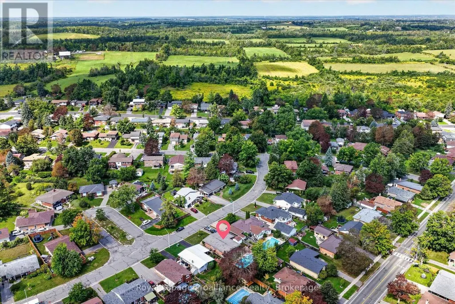
Pride of ownership is easy to see from the moment you arrive and throughout this mint-condition bungalow, lovingly maintained by the same family for over 50 years. Offering 3 bedrooms and 2.5 bathrooms, the home is bright and welcoming with beautiful hardwood floors, cathedral ceilings, and plenty of natural light. A spacious entryway welcomes you inside, and the main level features generous living and dining areas with beautiful bay windows, an eat-in kitchen, and a large primary bedroom with a 2-piece ensuite. Two gas fireplaces add warmth to both levels. Downstairs, the fully finished basement provides a generous rec room and plenty of additional living space. Outside, the fully fenced backyard is ready to enjoy with a meticulously maintained in-ground swimming pool, patio, lovely landscaping and shed, plus a carport out front. Set on a quiet street of well-maintained homes in one of Peterborough's favourite north end neighbourhoods, with elementary schools within walking distance, parks and green space nearby, and north end amenities just a short drive away. Come for the move-in-ready home, stay for the lifestyle here. (id:7434)
General Features
| Features | Flat site, Lighting |
|---|---|
| Property Type | Single Family |
| Zoning Description | R1 |
| CommunityName | Northcrest Ward 5 |
| Amenities | Park, Schools |
| Building Age | 51 to 99 years |
| Building Amenities | Fireplace(s) |
| Building Appliances | Dishwasher, Dryer, Microwave, Stove, Washer, Window Coverings, Refrigerator |
| Building Architectural Style | Bungalow |
| Building Cooling Type | Central air conditioning |
| Location Description | Frobisher St & Franklin Dr |
| Parking Space Total | 3 |
| Foundation Type | Block |
| Building Type | House |
| Ownership Type | Freehold |
| Building.StoriesTotal | 1 |
Interior Features
| Building Fireplace Present | True |
|---|---|
| Building Fireplace Total | 2 |
| Building Heating Type | Forced air |
| Building Heating Fuel | Natural gas |
| Basement Development | Finished |
| Basement Type | Full (Finished) |
| Construction Style Attachment | Detached |
| Living Area Range | 1100 |
| Bedrooms | 3 |
Exterior Features
| Pool Type | Inground pool |
|---|---|
| Land Amenities | Park, Schools |
| Landscape Features | Landscaped |
| Sewer | Sanitary sewer |
| Exterior Finish | Brick |
| Fence Type | Fenced yard |
Room Details
| Room | Dimensions | Level | Flooring | Details |
|---|---|---|---|---|
| Bathroom | 2.46 m x 2.12 m | Main level | 2.12 m | |
| Bedroom 2 | 3.96 m x 2.76 m | Main level | 2.76 m | |
| Bedroom 3 | 2.91 m x 3.04 m | Main level | 3.04 m | |
| Dining room | 3.96 m x 2.81 m | Main level | 2.81 m | |
| Kitchen | 3.95 m x 2.7 m | Main level | 2.7 m | |
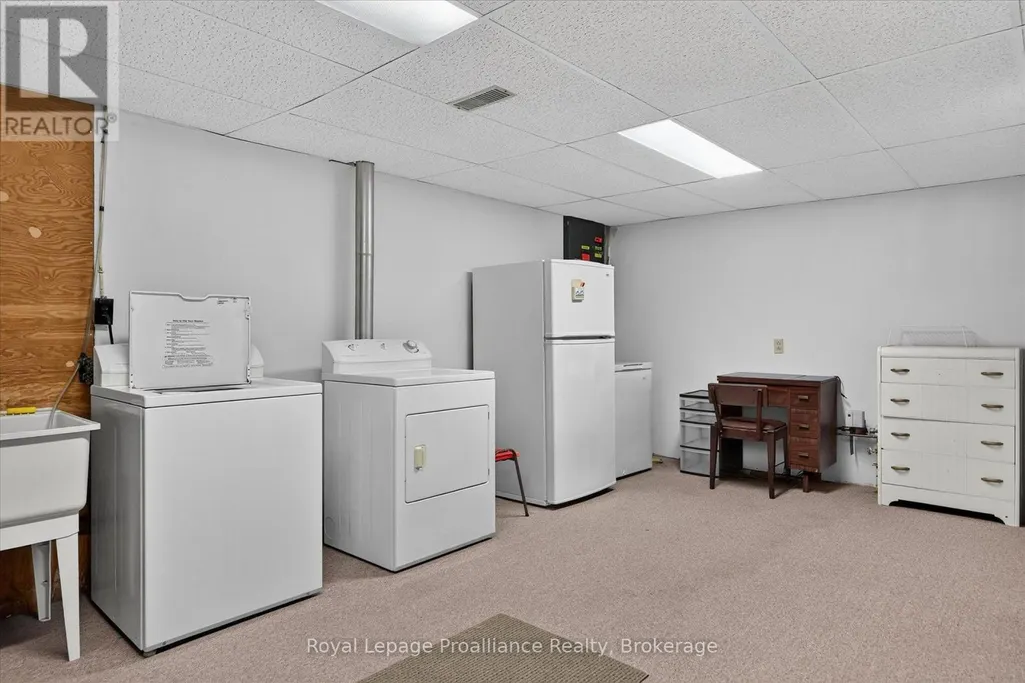
| Laundry room | 3.84 m x 5.56 m | Basement | 5.56 m | |
| Living room | 3.96 m x 6.83 m | Main level | 6.83 m | |
| Primary Bedroom | 3.95 m x 3.34 m | Main level | 3.34 m | |
| Recreational, Games room | 7.76 m x 8.57 m | Basement | 8.57 m | |
| Utility room | 3.97 m x 4.37 m | Basement | 4.37 m |
Amenities
- Views
- New Construction
- Adult 55+
- Lease To Own
- No Strata Fees
- Furnished
- Primary On Main
- Air Conditioning
- Seller Finance
- Green
- Fixer Upper
- Horse
- Golf
- Fireplace
- Deck
- Garage
- Basement
- Pool

Property vs Single Family Average in K9H 6Z8
Price
In The Neighbourhood
Just Listed
Peterborough (Northcrest Ward 5)
$ 679,900
- Type
- Single Family
- Rooms
- 3 Beds + 2.5 Baths
Century 21 United Realty Inc.
Peterborough (Northcrest Ward 5)
$ 549,900
- Type
- Single Family
- Rooms
- 3 Beds + 1.5 Baths
Royal LePage Frank Real Estate
Peterborough (Northcrest Ward 5)
$ 625,000
- Type
- Single Family
- Rooms
- 3 Beds + 1.5 Baths
ROYAL LEPAGE PROALLIANCE REALTY
Peterborough (Northcrest Ward 5)
$ 719,900
- Type
- Single Family
- Rooms
- 3 Beds + 3 Baths
Century 21 United Realty Inc.
Open House
Peterborough (Northcrest Ward 5)
$ 1,489,900
- Type
- Single Family
- Rooms
- 6 Beds + 5 Baths
Bowes & Cocks Limited
Peterborough (Northcrest Ward 5)
$ 1,198,000
- Type
- Single Family
- Rooms
- 4 Beds + 3.5 Baths
Ball Real Estate Inc.
Peterborough (Northcrest Ward 5)
$ 664,900
- Type
- Single Family
- Rooms
- 5 Beds + 3 Baths
Century 21 United Realty Inc.
Peterborough (Northcrest Ward 5)
$ 619,000
- Type
- Single Family
- Rooms
- 5 Beds + 2 Baths
RE/MAX HALLMARK CHAY REALTY
Peterborough (Northcrest Ward 5)
$ 535,000
- Type
- Single Family
- Rooms
- 5 Beds + 3 Baths
CENTURY 21 PERCY FULTON LTD.
Open House
Peterborough (Northcrest Ward 5)
$ 579,000
- Type
- Single Family
- Rooms
- 3 Beds + 2.5 Baths
Century 21 United Realty Inc.
Peterborough (Northcrest Ward 5)
$ 769,900
- Type
- Single Family
- Rooms
- 4 Beds + 3.5 Baths
Buy/Sell Network Realty Inc.

 Data provided by the Ontario Regional Technology & Information Systems. The information is deemed reliable, but is not guaranteed. Not intended to solicit buyers or sellers, landlords or tenants currently under contract.
The trademarks REALTOR®, REALTORS® and the REALTOR® logo are controlled by The Canadian Real Estate Association (CREA) and identify real estate professionals who are members of CREA. The trademarks MLS®, Multiple Listing Service® and the associated logos are owned
Data provided by the Ontario Regional Technology & Information Systems. The information is deemed reliable, but is not guaranteed. Not intended to solicit buyers or sellers, landlords or tenants currently under contract.
The trademarks REALTOR®, REALTORS® and the REALTOR® logo are controlled by The Canadian Real Estate Association (CREA) and identify real estate professionals who are members of CREA. The trademarks MLS®, Multiple Listing Service® and the associated logos are owned
 All information deemed reliable but not guaranteed. All properties are subject to prior sale, change or withdrawal. Neither listing broker(s) or information provider(s) shall be responsible for any typographical errors, misinformation, misprints and shall be held totally harmless. Listing(s) information is provided for consumer's personal, non-commercial use and may not be used for any purpose other than to identify prospective properties consumers may be interested in purchasing. The data relating