












Address
958 Smithside Court, Peterborough (Monaghan Ward 2), ON
Price
$ 715,000
Property Attributes
- ID#X13780824
- TypeSingle Family
- Listing Status Active
- MunicipalityPeterborough (Monaghan Ward 2)
- CityPeterborough (Monaghan Ward 2)
- AreaMonaghan Ward 2
- NeighbourhoodMonaghan Ward 2
- Postal CodeK9J 8E2
- Style
- Price$ 715,000
- Bedrooms4
- Bathrooms2
- Half Bathrooms1
Data Source:
Canadian Real Estate Association (CREA)
Property Description
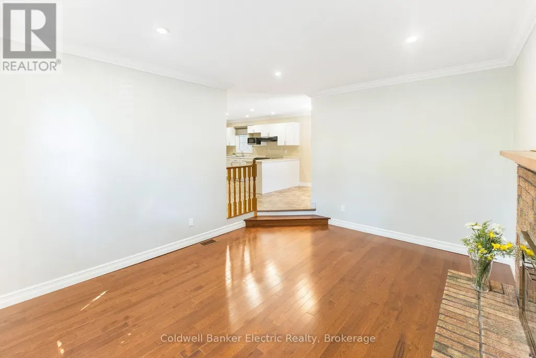
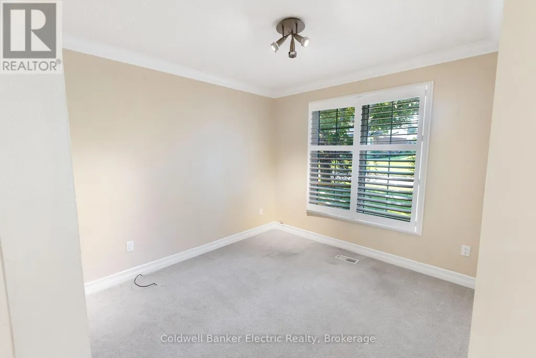
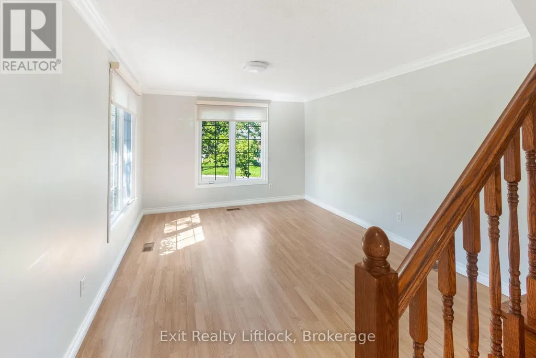
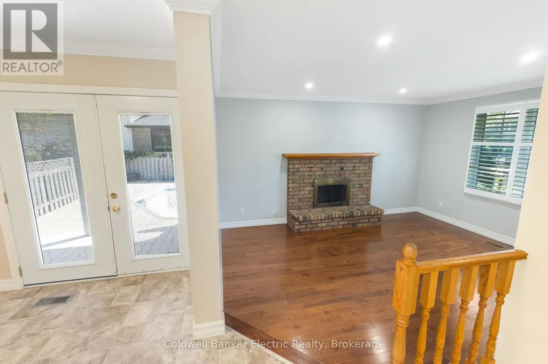
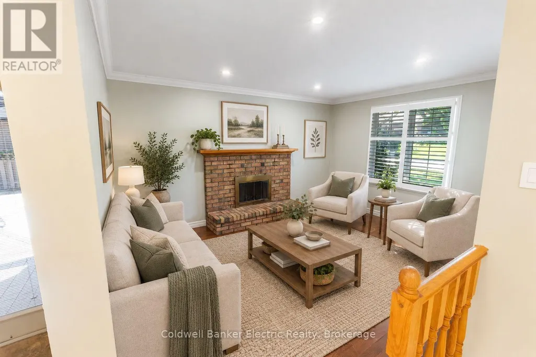
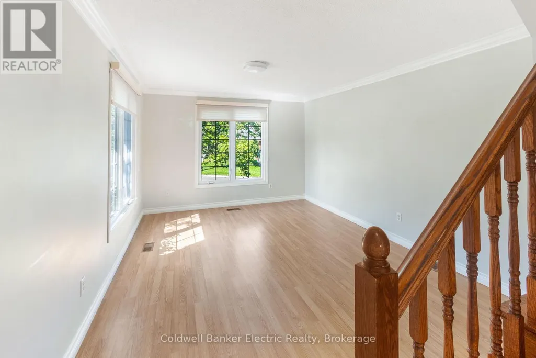
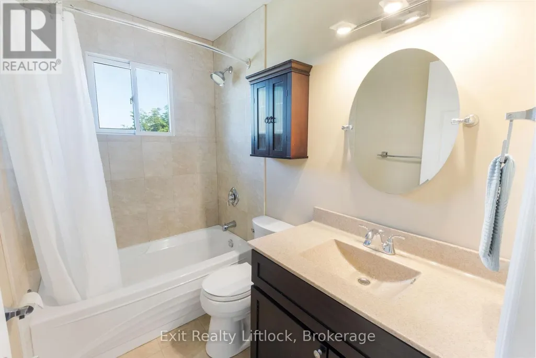
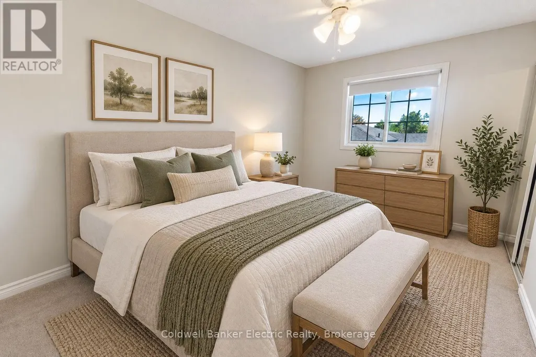
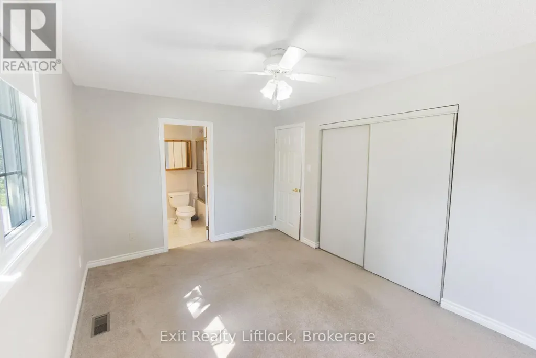
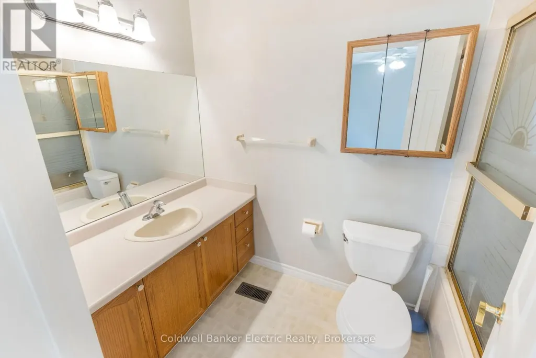
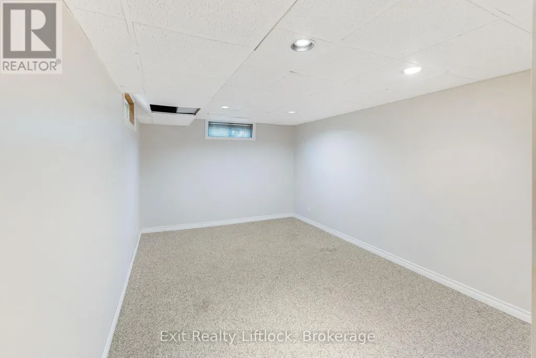
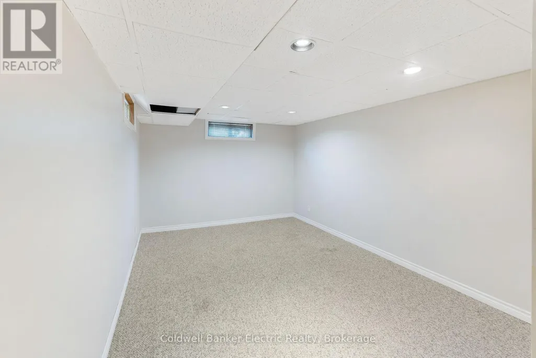
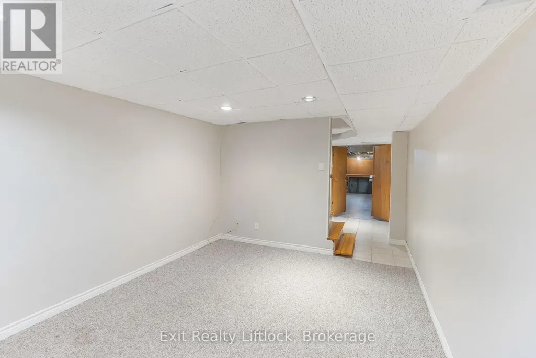
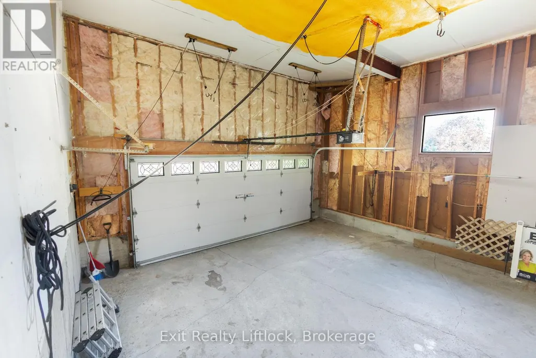
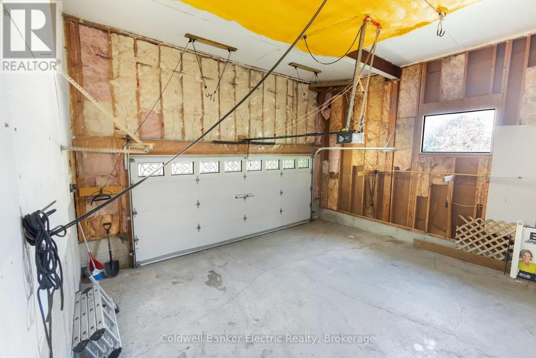
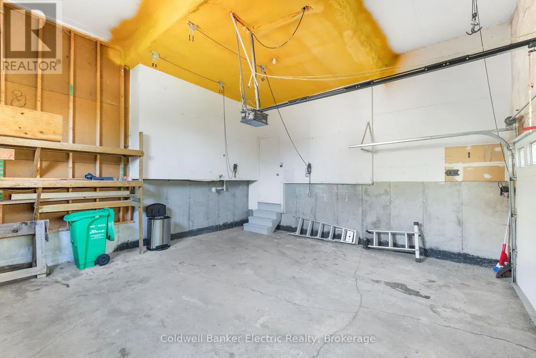
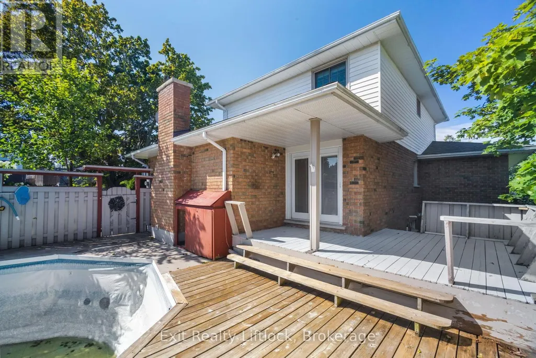
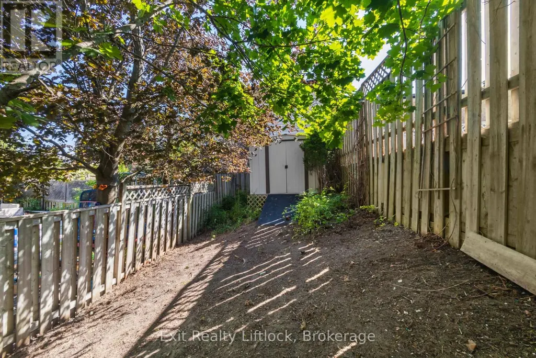
Tucked away on a quiet cul-de-sac in Peterborough's desirable West End, 958 Smithside Court offers plenty of space, a standout oversized garage, a fully decked on-ground pool, all in an established family-friendly neighbourhood. This traditional two-storey features four bedrooms, three bathrooms and multiple separate living areas, giving everyone their own space. The main floor includes a bright living room, separate dining room, eat-in kitchen and family room with a wood-burning fireplace. Upstairs are four bedrooms, while the finished basement adds a recreation room with flexibility for a games room, home gym, office or kids' hangout. A true highlight is the oversized attached garage, offering exceptional storage and workspace, plus overhead storage and a pulley system for canoes. Outside, a deck overlooks the in-ground pool, with additional yard space, a small dog run and storage shed.Located minutes from Jackson Park and its extensive trail system, schools, PRHC, shopping and everyday amenities, this West End home offers plenty of opportunity for its next owners to make it their own.**Pool Information:** The pool was in use this summer and the equipment is in good working order and regularly maintained by Sterling Pools. The liner requires replacement; a quote is available in the listing documents. (id:7434)
General Features
| Features | Cul-de-sac, Irregular lot size |
|---|---|
| Community Features | School Bus |
| Property Type | Single Family |
| CommunityName | Monaghan Ward 2 |
| Amenities | Hospital, Park, Public Transit |
| Building Age | 31 to 50 years |
| Building Amenities | Fireplace(s) |
| Building Appliances | Garage door opener remote(s), Dishwasher, Dryer, Microwave, Stove, Washer, Window Coverings, Refrigerator |
| Building Cooling Type | Central air conditioning |
| Location Description | Cross Streets: Smithside Crt and Wallis. ** Directions: Wallis Dr to Parkhill Rd W. North on Wallis Dr, the first street on the east side. Property is on the corner; driveway is on Wallis Dr. |
| Parking Space Total | 6 |
| Foundation Type | Concrete |
| Building Type | House |
| Ownership Type | Freehold |
| Building.StoriesTotal | 2 |
Interior Features
| Building Fireplace Present | True |
|---|---|
| Building Fireplace Total | 1 |
| Building Heating Type | Forced air |
| Building Heating Fuel | Natural gas |
| Basement Development | Finished |
| Basement Type | Full (Finished) |
| Construction Style Attachment | Detached |
| Living Area Range | 1500 |
| Bedrooms | 4 |
Exterior Features
| Pool Type | Inground pool |
|---|---|
| Structure | Deck, Shed |
| Land Amenities | Hospital, Park, Public Transit |
| Landscape Features | Landscaped |
| Sewer | Sanitary sewer |
| Exterior Finish | Brick, Vinyl siding |
| Fence Type | Fenced yard |
Room Details
| Room | Dimensions | Level | Flooring | Details |
|---|---|---|---|---|
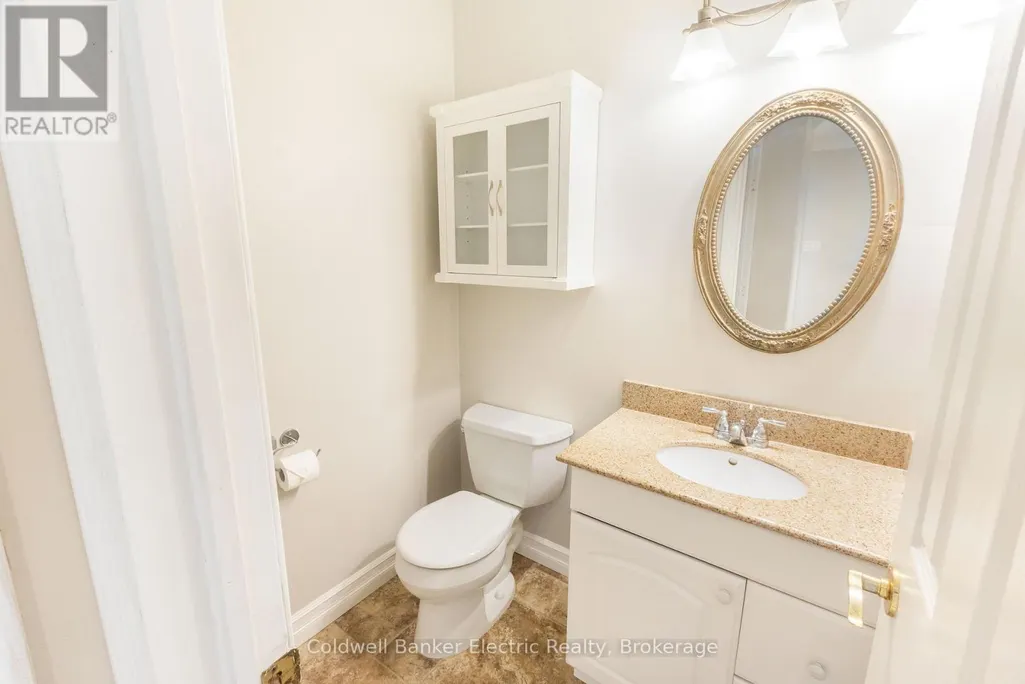
| Bathroom | 1.55 m x 1.35 m | Main level | 1.35 m | |
| Bedroom 2 | 4.27 m x 3.23 m | Second level | 3.23 m | |
| Bedroom 3 | 3.71 m x 3.45 m | Second level | 3.45 m | |
| Bedroom 4 | 3.35 m x 3.23 m | Second level | 3.23 m | |
| Dining room | 3.17 m x 2.82 m | Main level | 2.82 m | |
| Eating area | 2.82 m x 2.08 m | Main level | 2.08 m | |
| Family room | 4.5 m x 3.3 m | Main level | 3.3 m | |
| Kitchen | 4.06 m x 2.08 m | Main level | 2.08 m | |
| Laundry room | 4.01 m x 3.76 m | Basement | 3.76 m | |
| Living room | 3.71 m x 3.56 m | Main level | 3.56 m | |
| Primary Bedroom | 4.27 m x 2.44 m | Second level | 2.44 m | |
| Recreational, Games room | 3.71 m x 3.56 m | Basement | 3.56 m | |
| Utility room | 6.45 m x 5 m | Basement | 5 m |
Amenities
- Views
- New Construction
- Adult 55+
- Lease To Own
- No Strata Fees
- Furnished
- Primary On Main
- Air Conditioning
- Seller Finance
- Green
- Fixer Upper
- Horse
- Golf
- Fireplace
- Deck
- Garage
- Basement
- Pool

Property vs Single Family Average in K9J 8E2
Price
In The Neighbourhood
Just Listed
Peterborough (Monaghan Ward 2)
$ 949,000
- Type
- Single Family
- Rooms
- 4 Beds + 3.5 Baths
DAN PLOWMAN TEAM REALTY INC.
Open House
Peterborough (Monaghan Ward 2)
$ 611,880
- Type
- Single Family
- Rooms
- 5 Beds + 2 Baths
Royal LePage Frank Real Estate
Open House
Peterborough (Monaghan Ward 2)
$ 679,900
- Type
- Single Family
- Rooms
- 5 Beds + 3 Baths
Century 21 United Realty Inc.
Peterborough (Monaghan Ward 2)
$ 729,900
- Type
- Single Family
- Rooms
- 3 Beds + 1.5 Baths
Royal LePage Frank Real Estate
Peterborough (Monaghan Ward 2)
$ 649,900
- Type
- Single Family
- Rooms
- 4 Beds + 2 Baths
Buy/Sell Network Realty Inc.
Peterborough (Monaghan Ward 2)
$ 659,900
- Type
- Single Family
- Rooms
- 5 Beds + 2 Baths
Royal Lepage Kawartha Lakes Realty Inc.
Peterborough (Monaghan Ward 2)
$ 659,900
- Type
- Single Family
- Rooms
- 3 Beds + 2.5 Baths
Exit Realty Liftlock
Peterborough (Monaghan Ward 2)
$ 599,900
- Type
- Single Family
- Rooms
- 4 Beds + 3 Baths
Re/Max All-Stars Realty Inc.
Peterborough (Monaghan Ward 2)
$ 749,000
- Type
- Single Family
- Rooms
- 5 Beds + 3.5 Baths
Century 21 United Realty Inc.
Peterborough (Monaghan Ward 2)
$ 849,700
- Type
- Single Family
- Rooms
- 4 Beds + 3.5 Baths
Royal LePage Frank Real Estate
Open House
Peterborough (Monaghan Ward 2)
$ 639,900
- Type
- Single Family
- Rooms
- 4 Beds + 2.5 Baths
Stoneguide Realty Limited
Peterborough (Monaghan Ward 2)
$ 499,000
- Type
- Single Family
- Rooms
- 3 Beds + 2 Baths
CENTURY 21 PERCY FULTON LTD.

 Data provided by the Ontario Regional Technology & Information Systems. The information is deemed reliable, but is not guaranteed. Not intended to solicit buyers or sellers, landlords or tenants currently under contract.
The trademarks REALTOR®, REALTORS® and the REALTOR® logo are controlled by The Canadian Real Estate Association (CREA) and identify real estate professionals who are members of CREA. The trademarks MLS®, Multiple Listing Service® and the associated logos are owned
Data provided by the Ontario Regional Technology & Information Systems. The information is deemed reliable, but is not guaranteed. Not intended to solicit buyers or sellers, landlords or tenants currently under contract.
The trademarks REALTOR®, REALTORS® and the REALTOR® logo are controlled by The Canadian Real Estate Association (CREA) and identify real estate professionals who are members of CREA. The trademarks MLS®, Multiple Listing Service® and the associated logos are owned
 All information deemed reliable but not guaranteed. All properties are subject to prior sale, change or withdrawal. Neither listing broker(s) or information provider(s) shall be responsible for any typographical errors, misinformation, misprints and shall be held totally harmless. Listing(s) information is provided for consumer's personal, non-commercial use and may not be used for any purpose other than to identify prospective properties consumers may be interested in purchasing. The data relating