






Address
1921 Mapleridge Drive, Peterborough (Monaghan Ward 2), ON
Price
$ 599,900
Property Attributes
- ID#X13793188
- TypeSingle Family
- Listing Status Active
- MunicipalityPeterborough (Monaghan Ward 2)
- CityPeterborough (Monaghan Ward 2)
- AreaMonaghan Ward 2
- NeighbourhoodMonaghan Ward 2
- Postal CodeK9K 1R1
- StyleBungalow
- Price$ 599,900
- Bedrooms3+1
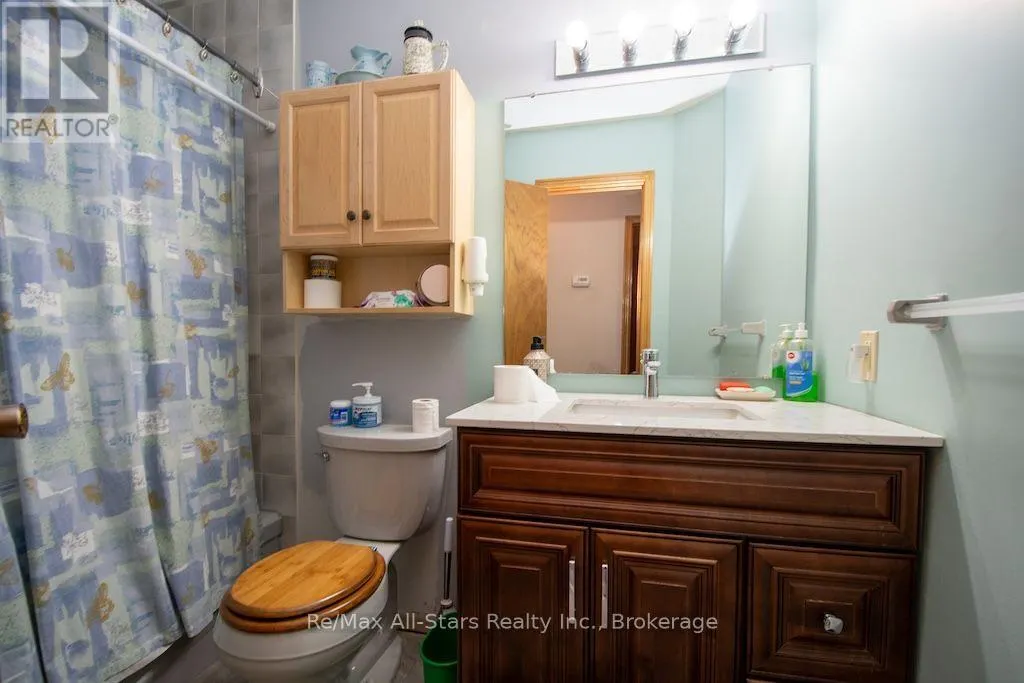
- Bathrooms3
- Half Bathrooms0
Data Source:
Canadian Real Estate Association (CREA)
Property Description
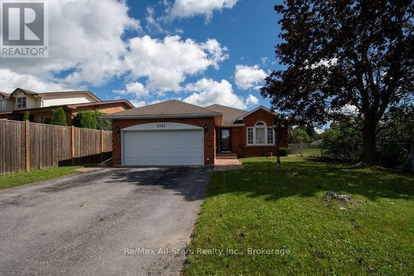
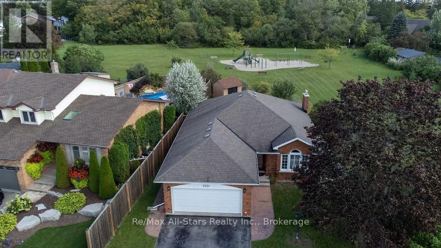
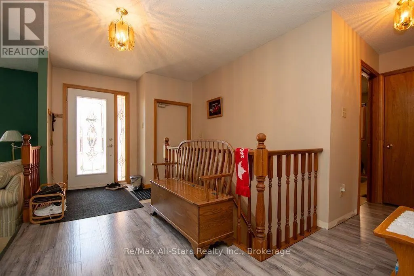
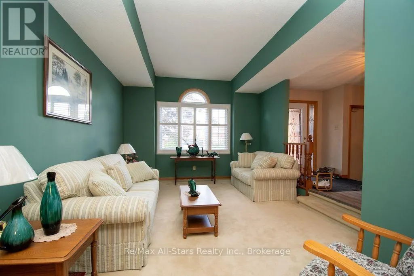
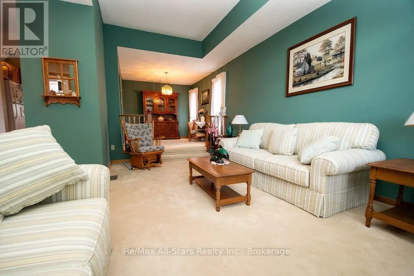
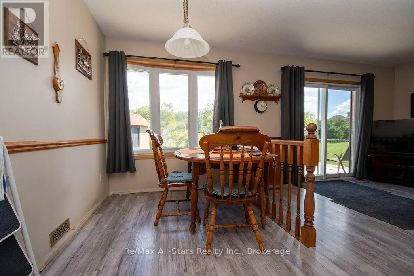
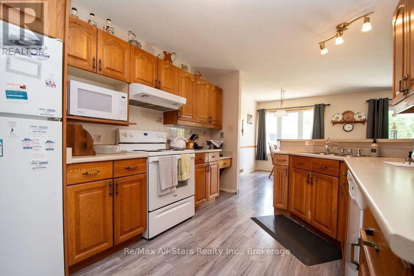
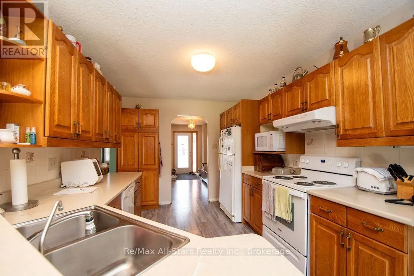
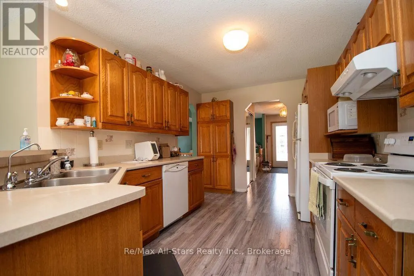
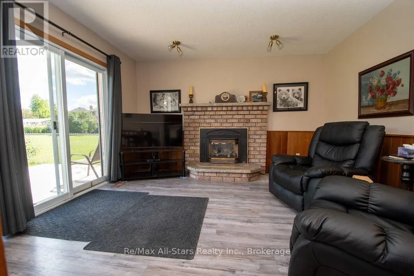
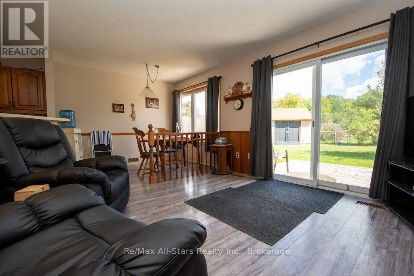
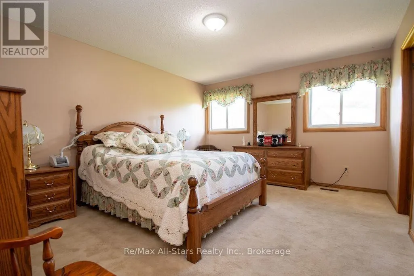
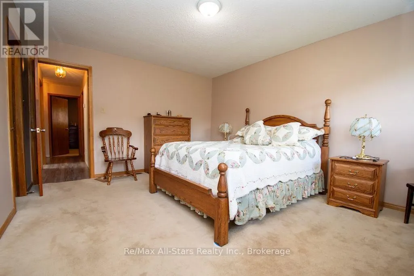
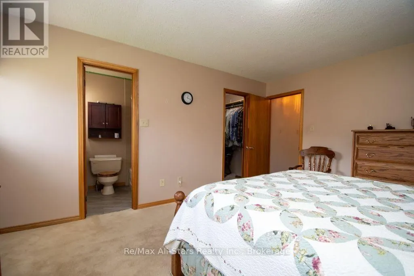
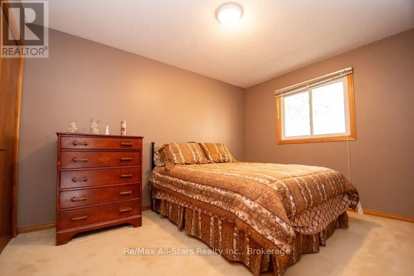
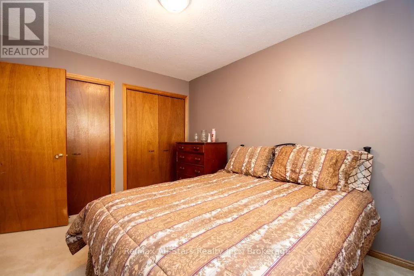
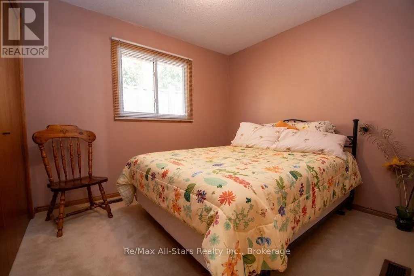
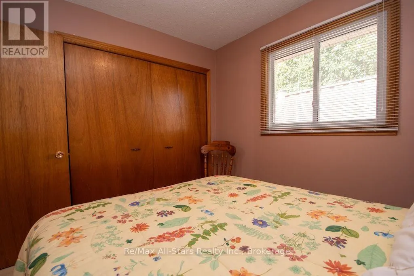
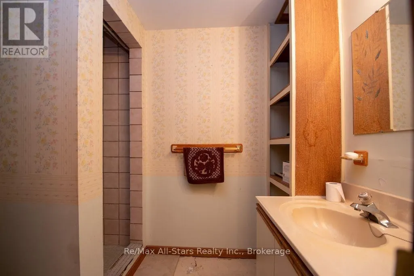
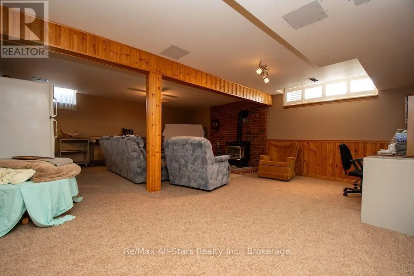
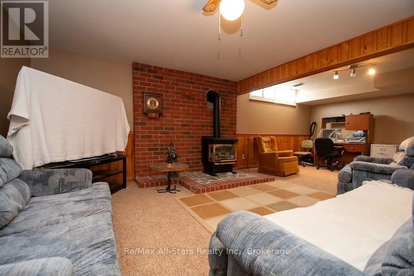
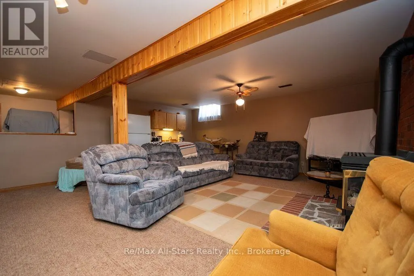
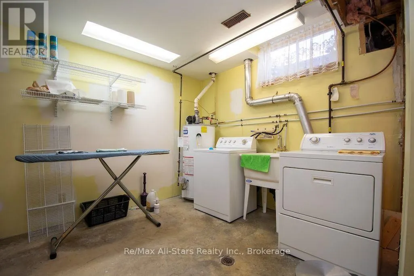
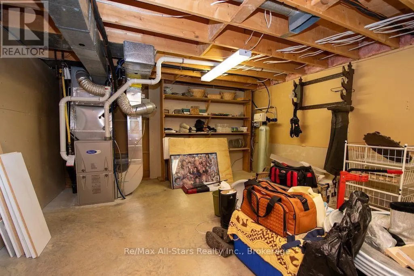
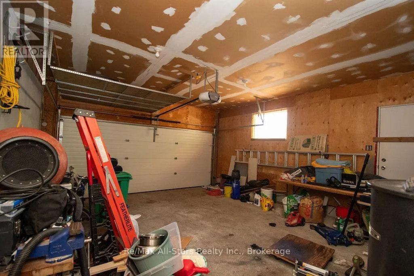
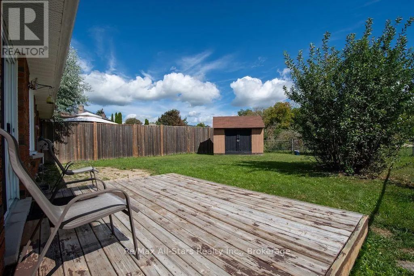
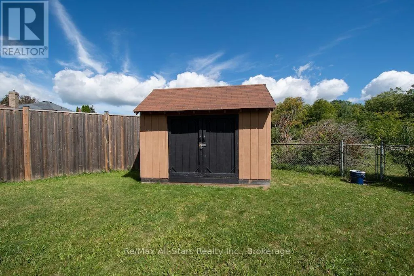
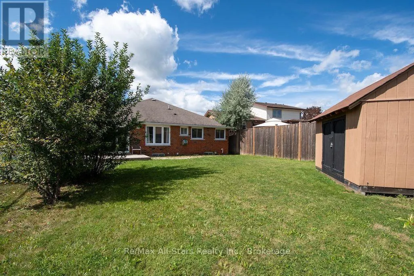
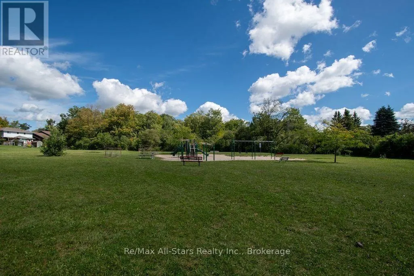
Welcome to this spacious 3+1 bedroom, all-brick bungalow nestled in a highly desirable Peterborough neighbourhood, offering ultimate privacy with only one immediate neighbour and a beautiful park directly behind the property. The main floor boasts three generous bedrooms, including a primary suite with a 4-piece ensuite, alongside an additional 4-piece main bathroom. Entertaining is effortless in the sunken living room and formal dining room, while the large eat-in kitchen and family room combination-complete with a cozy gas fireplace-features a bright walkout to a massive, fully fenced rear yard overlooking the park scenery. Downstairs, the finished basement dramatically expands your living space with a massive family room equipped with a gas stove and wet bar, a fourth bedroom, a 3-piece bathroom (selling as-is), a dedicated laundry room, and two abundant storage rooms. Complete with an attached double garage providing direct indoor access and excellent storage, this home is somewhat dated and requires minor repairs, presenting an incredible opportunity and immense potential to customize a solid property with a fantastic backyard setting in a prime location. (id:7434)
General Features
| Property Type | Single Family |
|---|---|
| Zoning Description | R-1 |
| CommunityName | Monaghan Ward 2 |
| Amenities | Park |
| Building Amenities | Fireplace(s) |
| Building Appliances | Garage door opener remote(s), Water Heater, Water softener, Dishwasher, Dryer, Garage door opener, Stove, Washer, Window Coverings, Refrigerator |
| Building Architectural Style | Bungalow |
| Building Cooling Type | Central air conditioning |
| Location Description | Cross Streets: Mapleridge/Brealey. ** Directions: Lansdowne St W to Brealey Dr., to Mapleridge Dr. |
| Parking Space Total | 6 |
| Foundation Type | Concrete |
| Building Type | House |
| Ownership Type | Freehold |
| Building.StoriesTotal | 1 |
Interior Features
| Building Fireplace Present | True |
|---|---|
| Building Fireplace Total | 2 |
| Building Heating Type | Forced air |
| Building Heating Fuel | Natural gas |
| Basement Development | Partially finished |
| Basement Type | Full (Partially finished) |
| Construction Style Attachment | Detached |
| Living Area Range | 1500 |
| Bedrooms | 3+1 |
Exterior Features
| Structure | Shed |
|---|---|
| Land Amenities | Park |
| Sewer | Sanitary sewer |
| Exterior Finish | Brick |
| Fence Type | Fenced yard |
Room Details
| Room | Dimensions | Level | Flooring | Details |
|---|---|---|---|---|
| Bathroom | 1.58 m x 2.77 m | Main level | 2.77 m | |
| Bedroom 2 | 2.74 m x 3.05 m | Main level | 3.05 m | |
| Bedroom 3 | 3.71 m x 2.97 m | Main level | 2.97 m | |
| Bedroom 4 | 3.48 m x 3.45 m | Basement | 3.45 m | |
| Dining room | 2.95 m x 3.18 m | Main level | 3.18 m | |
| Eating area | 2.77 m x 3.15 m | Main level | 3.15 m | |
| Family room | 3.05 m x 3.99 m | Main level | 3.99 m | |
| Foyer | 2.67 m x 3.81 m | Main level | 3.81 m | |
| Kitchen | 2.77 m x 4.04 m | Main level | 4.04 m | |
| Living room | 4.09 m x 5.66 m | Main level | 5.66 m | |
| Primary Bedroom | 3.71 m x 4.32 m | Main level | 4.32 m | |
| Recreational, Games room | 5.79 m x 7.47 m | Basement | 7.47 m | |
| Utility room | 3.48 m x 3.91 m | Basement | 3.91 m |
Amenities
- Views
- New Construction
- Adult 55+
- Lease To Own
- No Strata Fees
- Furnished
- Primary On Main
- Air Conditioning
- Seller Finance
- Green
- Fixer Upper
- Horse
- Golf
- Fireplace
- Deck
- Garage
- Basement
- Pool

Property vs Single Family Average in K9K 1R1
Price
In The Neighbourhood
Just Listed
Peterborough (Monaghan Ward 2)
$ 949,000
- Type
- Single Family
- Rooms
- 4 Beds + 3.5 Baths
DAN PLOWMAN TEAM REALTY INC.
Open House
Peterborough (Monaghan Ward 2)
$ 611,880
- Type
- Single Family
- Rooms
- 5 Beds + 2 Baths
Royal LePage Frank Real Estate
Open House
Peterborough (Monaghan Ward 2)
$ 679,900
- Type
- Single Family
- Rooms
- 5 Beds + 3 Baths
Century 21 United Realty Inc.
Peterborough (Monaghan Ward 2)
$ 729,900
- Type
- Single Family
- Rooms
- 3 Beds + 1.5 Baths
Royal LePage Frank Real Estate
Peterborough (Monaghan Ward 2)
$ 649,900
- Type
- Single Family
- Rooms
- 4 Beds + 2 Baths
Buy/Sell Network Realty Inc.
Peterborough (Monaghan Ward 2)
$ 659,900
- Type
- Single Family
- Rooms
- 5 Beds + 2 Baths
Royal Lepage Kawartha Lakes Realty Inc.
Peterborough (Monaghan Ward 2)
$ 659,900
- Type
- Single Family
- Rooms
- 3 Beds + 2.5 Baths
Exit Realty Liftlock
Peterborough (Monaghan Ward 2)
$ 749,000
- Type
- Single Family
- Rooms
- 5 Beds + 3.5 Baths
Century 21 United Realty Inc.
Peterborough (Monaghan Ward 2)
$ 849,700
- Type
- Single Family
- Rooms
- 4 Beds + 3.5 Baths
Royal LePage Frank Real Estate
Open House
Peterborough (Monaghan Ward 2)
$ 639,900
- Type
- Single Family
- Rooms
- 4 Beds + 2.5 Baths
Stoneguide Realty Limited
Peterborough (Monaghan Ward 2)
$ 499,000
- Type
- Single Family
- Rooms
- 3 Beds + 2 Baths
CENTURY 21 PERCY FULTON LTD.
Peterborough (Monaghan Ward 2)
$ 1,750
- Type
- Single Family
- Rooms
- 1 Beds + 1 Baths
RE/MAX HALLMARK FIRST GROUP REALTY LTD.

 Data provided by the Ontario Regional Technology & Information Systems. The information is deemed reliable, but is not guaranteed. Not intended to solicit buyers or sellers, landlords or tenants currently under contract.
The trademarks REALTOR®, REALTORS® and the REALTOR® logo are controlled by The Canadian Real Estate Association (CREA) and identify real estate professionals who are members of CREA. The trademarks MLS®, Multiple Listing Service® and the associated logos are owned
Data provided by the Ontario Regional Technology & Information Systems. The information is deemed reliable, but is not guaranteed. Not intended to solicit buyers or sellers, landlords or tenants currently under contract.
The trademarks REALTOR®, REALTORS® and the REALTOR® logo are controlled by The Canadian Real Estate Association (CREA) and identify real estate professionals who are members of CREA. The trademarks MLS®, Multiple Listing Service® and the associated logos are owned
 All information deemed reliable but not guaranteed. All properties are subject to prior sale, change or withdrawal. Neither listing broker(s) or information provider(s) shall be responsible for any typographical errors, misinformation, misprints and shall be held totally harmless. Listing(s) information is provided for consumer's personal, non-commercial use and may not be used for any purpose other than to identify prospective properties consumers may be interested in purchasing. The data relating