

Address
590 Maniece Avenue, Peterborough (Ashburnham Ward 4), ON
Price
$ 1,600,000
Property Attributes
- ID#X13624550
- TypeSingle Family
- Listing Status Active
- MunicipalityPeterborough (Ashburnham Ward 4)
- CityPeterborough (Ashburnham Ward 4)
- AreaAshburnham Ward 4
- NeighbourhoodAshburnham Ward 4
- Postal CodeK9J 6X9
- Style
- Price$ 1,600,000
- Bedrooms5
- Bathrooms4
- Half Bathrooms0
Data Source:
Canadian Real Estate Association (CREA)
Property Description
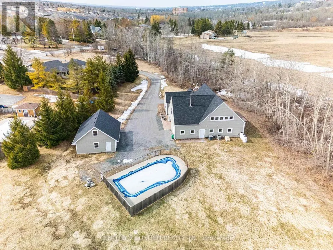
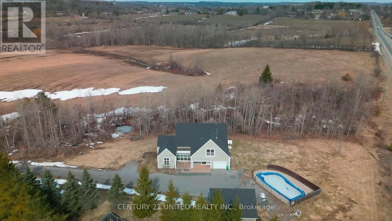
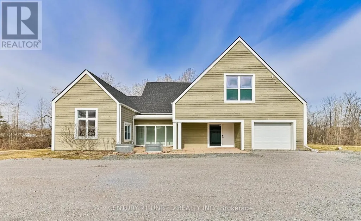
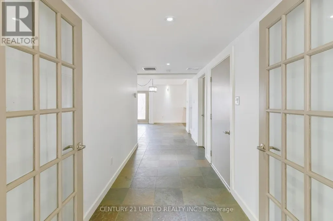
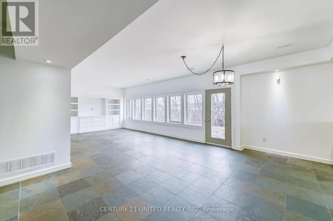
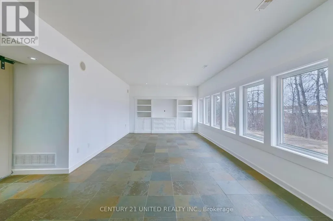
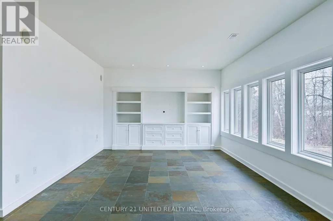
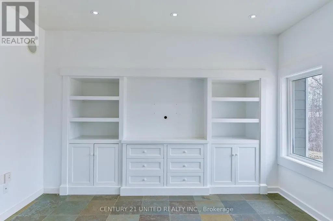
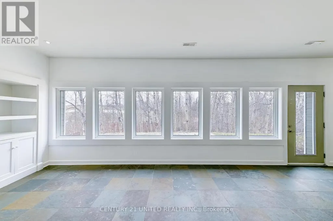
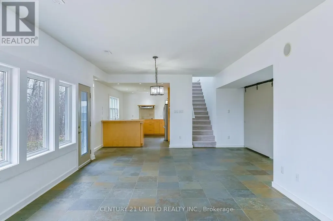
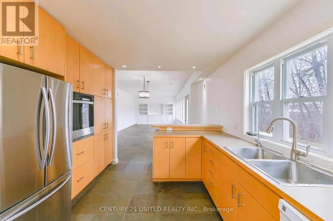
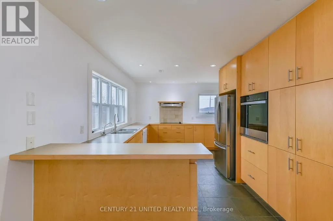
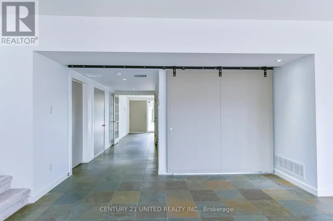
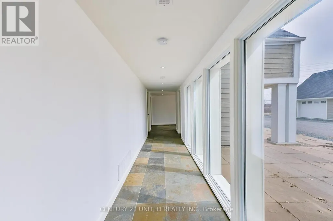
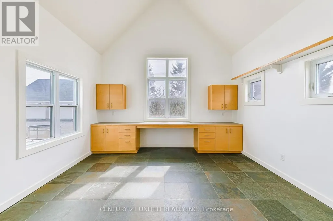
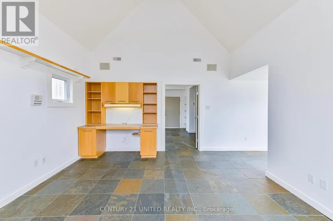
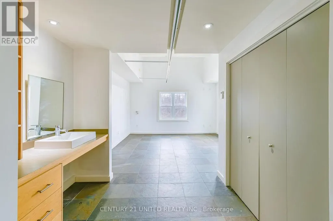
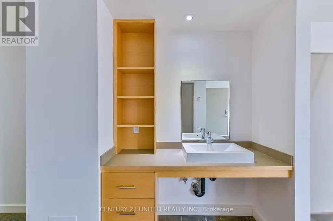
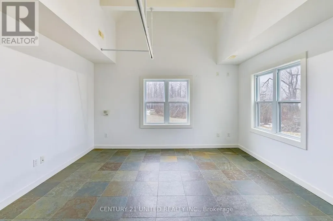
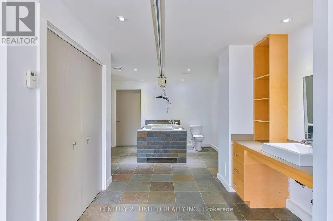
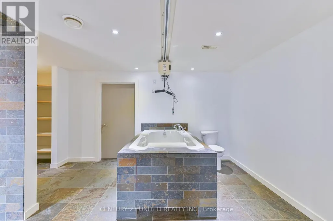
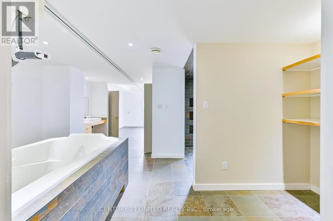
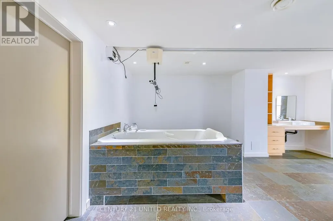
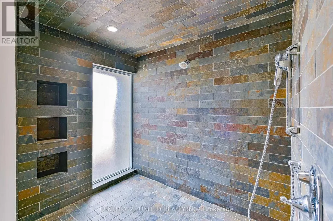
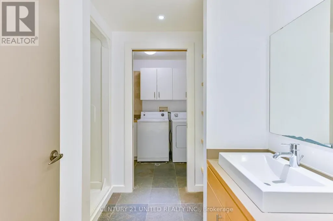
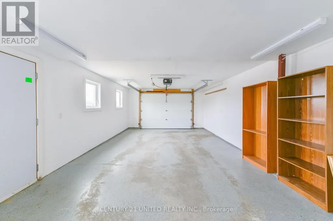
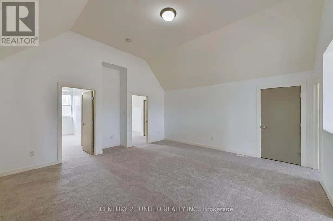
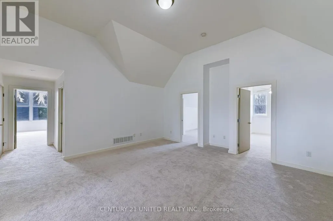
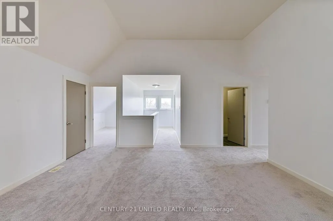
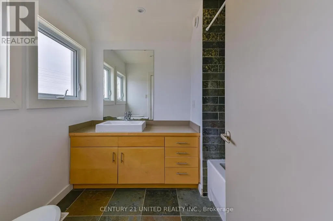
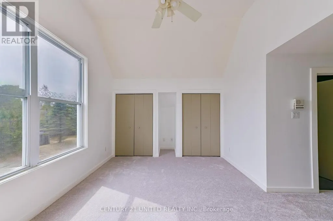
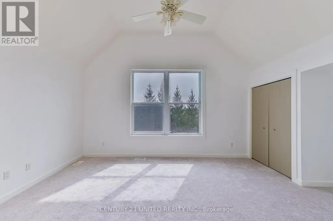
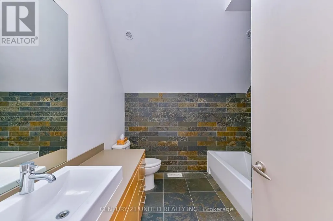
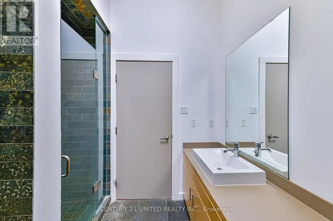
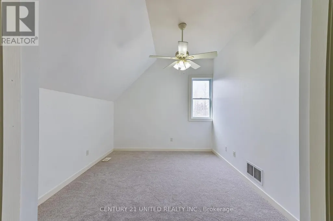
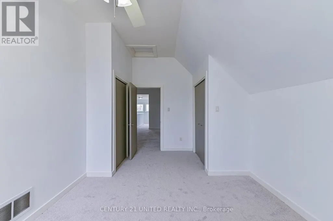
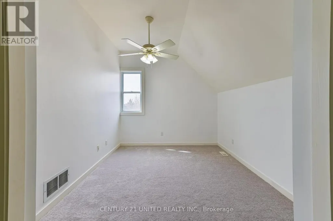
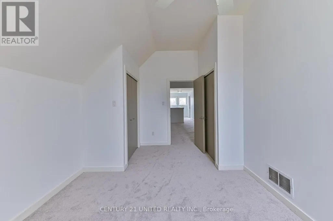
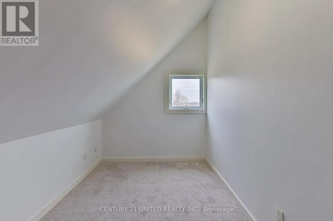
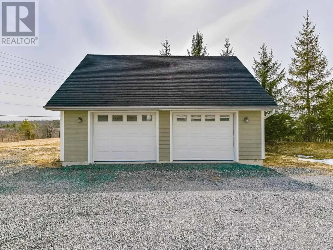
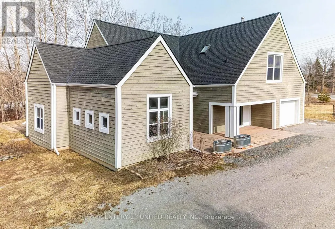
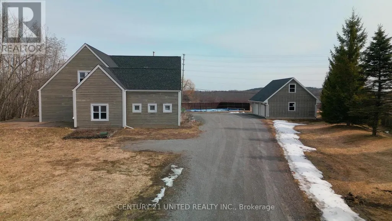
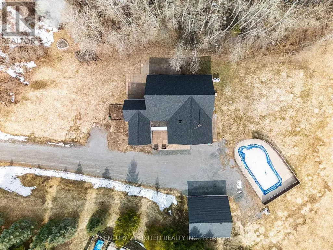
WOW! Stunning Custom Estate on 7 Private Acres - 590 Maniece Drive is the Perfect Blend of Country Serenity & Urban Convenience. Welcome to 590 Maniece Drive, a breathtaking custom-built estate sitting on nearly 7 acres of rolling landscape. This rare property offers the tranquility of a stream running through your backyard and open farm fields, all while being located within the city. Boasting dual frontage on both Maniece Drive and Television Road, this is a premier land holding with unmatched potential. Designed with thoughtful versatility and luxury, this 4 bedroom home is divided into two distinct living areas, perfect for multi-generational families or those seeking a private guest retreat. The main home features four spacious bedrooms, soaring vaulted ceilings, and massive windows that bathe the open-concept living space in natural light. The accessible wing is a fully private, fully accessible bachelor suite. This custom built wing features extra-wide hallways and doors, a roll-in shower, a roll-in sink, and a transfer lift for the bathtub - providing ultimate comfort and accessibility. Outdoor Oasis, relax by your private in-ground pool or explore the sprawling acreage and winding stream. The Handy-person shop, is a detached double car garage comes equipped with a finished loft, ideal for a home office, gym, or hobbyist's playground. Location, experience "country living in the city." You are minutes away from easy commuting and quick access to Highway 115 for a seamless drive to the GTA. Lifestyle, moments from local golf courses and the scenic beauty of the Kawarthas. Convenience, all major amenities, including shopping and Lansdowne Street corridor, are just a short drive away. Discover the accessibility, privacy, and prestige of 590 Maniece Drive. (id:7434)
General Features
| Features | Irregular lot size, Wheelchair access |
|---|---|
| Community Features | School Bus |
| Property Type | Single Family |
| CommunityName | Ashburnham Ward 4 |
| Amenities | Golf Nearby |
| Building Amenities | Fireplace(s) |
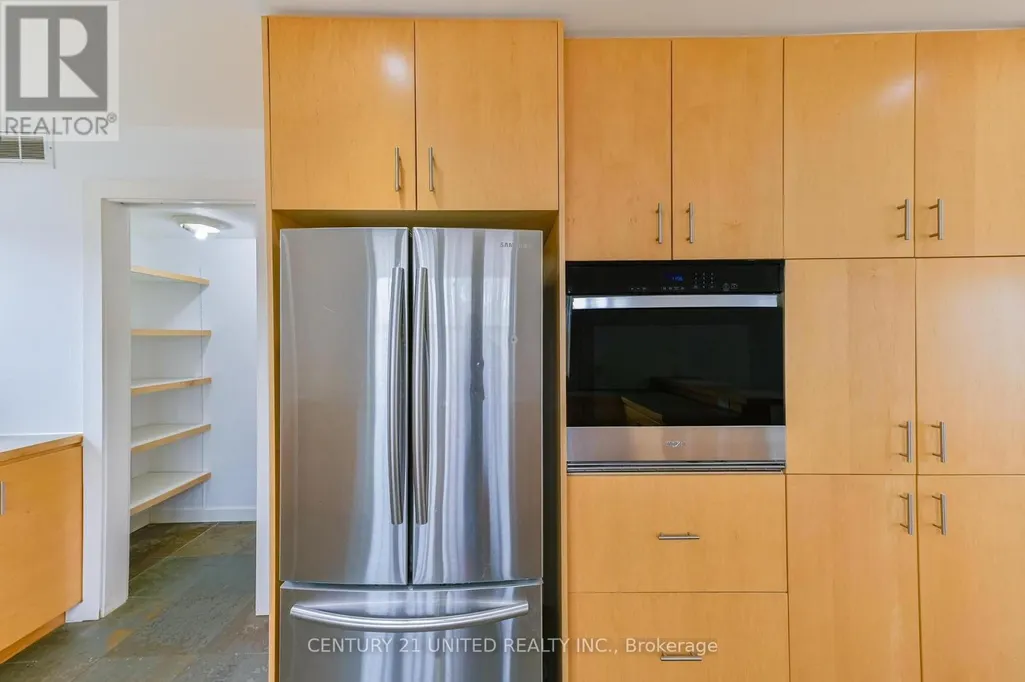
| Building Appliances | Intercom, Water Treatment, Dryer, Stove, Washer, Refrigerator |
| Building Cooling Type | Central air conditioning |
| Location Description | Television Road & Maniece Avenue |
| Parking Space Total | 9 |
| Foundation Type | Slab |
| Building Type | House |
| Ownership Type | Freehold |
| Building.StoriesTotal | 1.5 |
Interior Features
| Building Fireplace Present | True |
|---|---|
| Building Fireplace Total | 1 |
| Building Heating Type | Forced air, Other |
| Building Heating Fuel | Propane |
| Basement Type | None |
| Construction Style Attachment | Detached |
| Living Area Range | 3500 |
| Bedrooms | 5 |
Exterior Features
| Pool Type | Inground pool |
|---|---|
| Land Amenities | Golf Nearby |
| Sewer | Septic System |
| Exterior Finish | Wood |
Room Details
| Room | Dimensions | Level | Flooring | Details |
|---|---|---|---|---|
| Bathroom | 2.56 m x 2.28 m | Main level | 2.28 m | |
| Bedroom | 4.3 m x 5.13 m | Main level | 5.13 m | |
| Family room | 5.3 m x 5.05 m | Second level | 5.05 m | |
| Furnace | 6.73 m x 3.04 m | Second level | 3.04 m | |
| Kitchen | 4.64 m x 3.33 m | Main level | 3.33 m | |
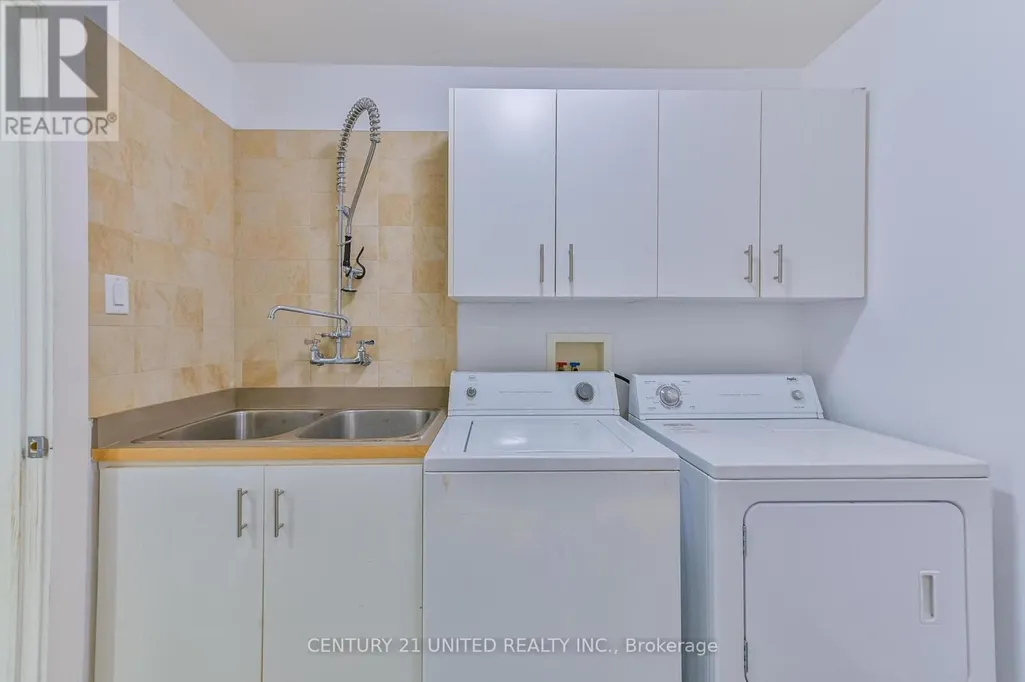
| Laundry room | 2.55 m x 1.88 m | Main level | 1.88 m | |
| Living room | 9.72 m x 5.38 m | Main level | 5.38 m | |
| Other | 2.02 m x 1.79 m | Main level | 1.79 m | |
| Primary Bedroom | 5.8 m x 5.39 m | Second level | 5.39 m |
Amenities
- Views
- New Construction
- Adult 55+
- Lease To Own
- No Strata Fees
- Furnished
- Primary On Main
- Air Conditioning
- Seller Finance
- Green
- Fixer Upper
- Horse
- Golf
- Fireplace
- Deck
- Garage
- Basement
- Pool

Property vs Single Family Average in K9J 6X9
Price
In The Neighbourhood
Just Listed
Peterborough (Ashburnham Ward 4)
$ 559,000
- Type
- Single Family
- Rooms
- 3 Beds + 2 Baths
Century 21 United Realty Inc.
Peterborough (Ashburnham Ward 4)
$ 579,900
- Type
- Single Family
- Rooms
- 3 Beds + 2 Baths
COMFLEX REALTY INC.
Open House
Peterborough (Ashburnham Ward 4)
$ 409,999
- Type
- Single Family
- Rooms
- 1 Beds + 1 Baths
Century 21 United Realty Inc.
Peterborough (Ashburnham Ward 4)
$ 499,000
- Type
- Single Family
- Rooms
- 4 Beds + 1.5 Baths
Royal LePage Our Neighbourhood Realty
Peterborough (Ashburnham Ward 4)
$ 2,850
- Type
- Single Family
- Rooms
- 3 Beds + 2 Baths
Royal Lepage Proalliance Realty
Peterborough (Ashburnham Ward 4)
$ 449,900
- Type
- Single Family
- Rooms
- 4 Beds + 2.5 Baths
Ball Real Estate Inc.
Peterborough (Ashburnham Ward 4)
$ 549,900
- Type
- Single Family
- Rooms
- 4 Beds + 2 Baths
Buy/Sell Network Realty Inc.
Peterborough (Ashburnham Ward 4)
$ 649,900
- Type
- Single Family
- Rooms
- 6 Beds + 2.5 Baths
Century 21 United Realty Inc.
Peterborough (Ashburnham Ward 4)
$ 629,900
- Type
- Single Family
- Rooms
- 4 Beds + 1.5 Baths
Coldwell Banker Electric Realty
Peterborough (Ashburnham Ward 4)
$ 549,900
- Type
- Single Family
- Rooms
- 4 Beds + 2 Baths
Royal Heritage Realty Ltd.
Open House
Peterborough (Ashburnham Ward 4)
$ 799,000
- Type
- Single Family
- Rooms
- 4 Beds + 3 Baths
Royal LePage Frank Real Estate
Peterborough (Ashburnham Ward 4)
$ 1,850
- Type
- Single Family
- Rooms
- 2 Beds + 1 Baths
Coldwell Banker Electric Realty
Peterborough (Ashburnham Ward 4)
$ 3,000
- Type
- Single Family
- Rooms
- 5 Beds + 2 Baths
Century 21 United Realty Inc.

 Data provided by the Ontario Regional Technology & Information Systems. The information is deemed reliable, but is not guaranteed. Not intended to solicit buyers or sellers, landlords or tenants currently under contract.
The trademarks REALTOR®, REALTORS® and the REALTOR® logo are controlled by The Canadian Real Estate Association (CREA) and identify real estate professionals who are members of CREA. The trademarks MLS®, Multiple Listing Service® and the associated logos are owned
Data provided by the Ontario Regional Technology & Information Systems. The information is deemed reliable, but is not guaranteed. Not intended to solicit buyers or sellers, landlords or tenants currently under contract.
The trademarks REALTOR®, REALTORS® and the REALTOR® logo are controlled by The Canadian Real Estate Association (CREA) and identify real estate professionals who are members of CREA. The trademarks MLS®, Multiple Listing Service® and the associated logos are owned
 All information deemed reliable but not guaranteed. All properties are subject to prior sale, change or withdrawal. Neither listing broker(s) or information provider(s) shall be responsible for any typographical errors, misinformation, misprints and shall be held totally harmless. Listing(s) information is provided for consumer's personal, non-commercial use and may not be used for any purpose other than to identify prospective properties consumers may be interested in purchasing. The data relating