

















Address
2504 Idyllwood Crescent, Peterborough (Ashburnham Ward 4), ON
Price
$ 664,900
Property Attributes
- ID#X13714342
- TypeSingle Family
- Listing Status Active
- MunicipalityPeterborough (Ashburnham Ward 4)
- CityPeterborough (Ashburnham Ward 4)
- AreaAshburnham Ward 4
- NeighbourhoodAshburnham Ward 4
- Postal CodeK9L 1Y9
- StyleBungalow
- Price$ 664,900
- Bedrooms2+2
- Bathrooms2
- Half Bathrooms1
Data Source:
Canadian Real Estate Association (CREA)
Property Description
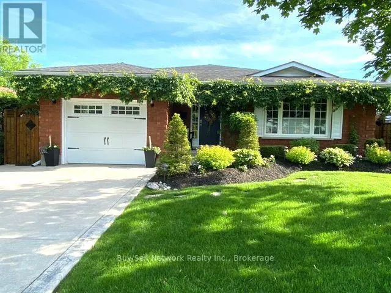
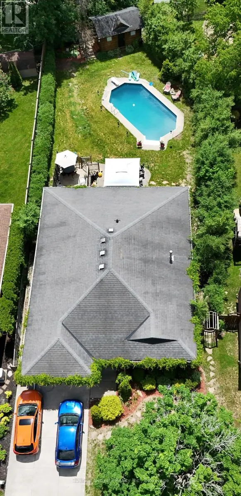
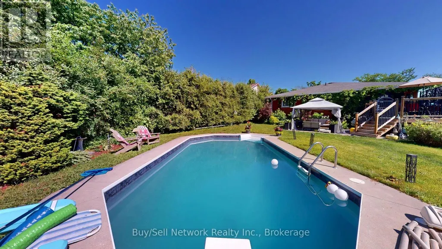
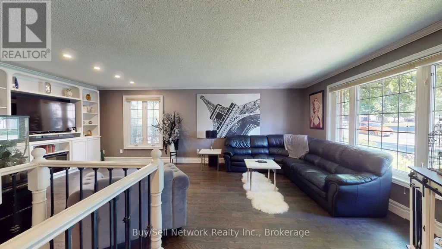
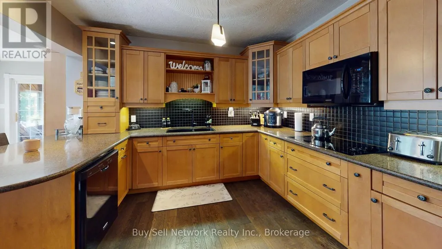
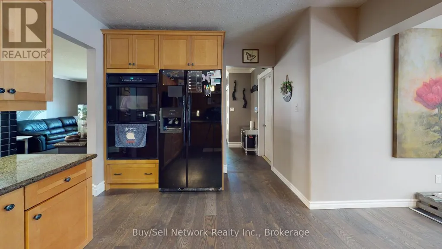
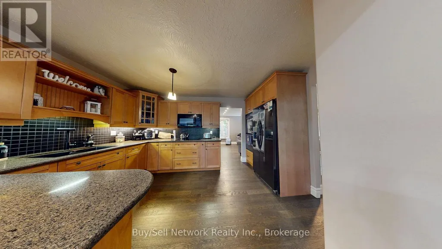
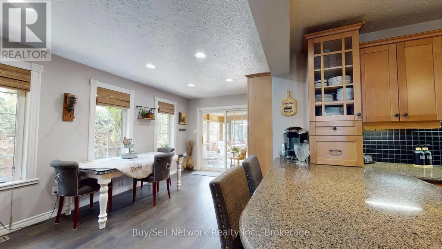
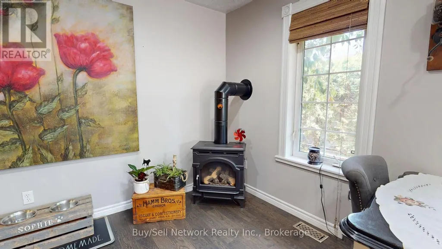
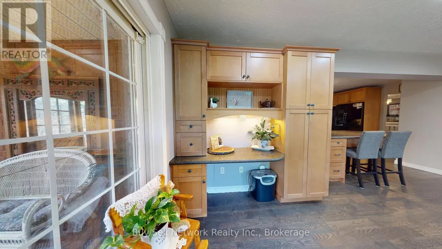
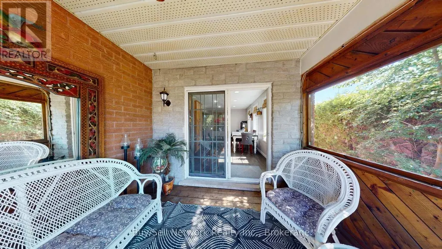
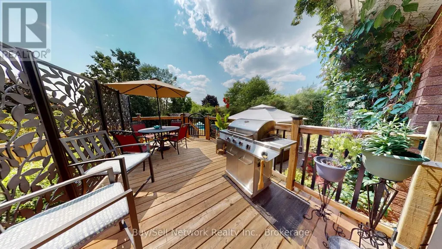
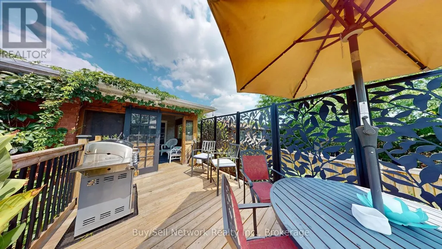
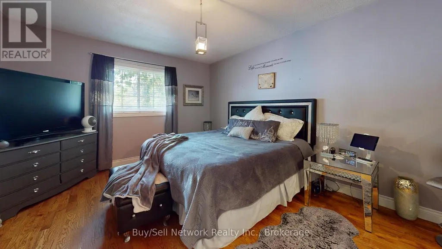
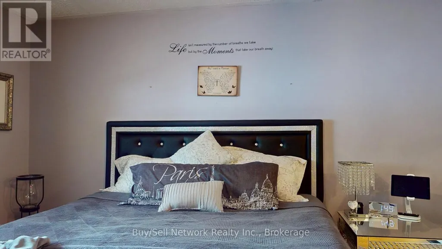
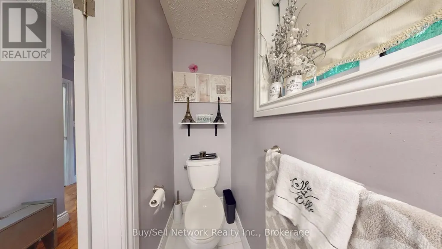
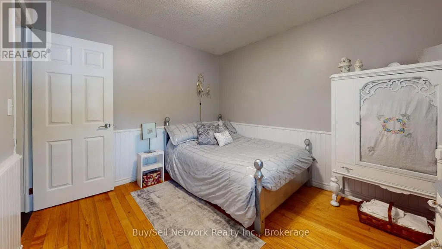
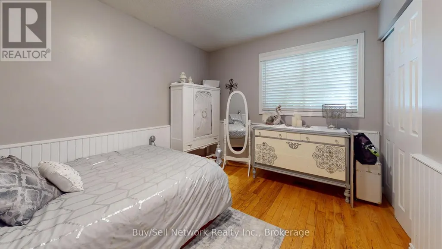
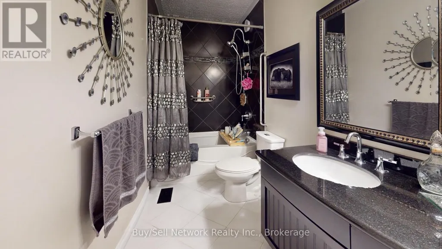
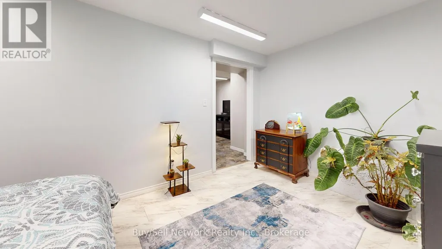
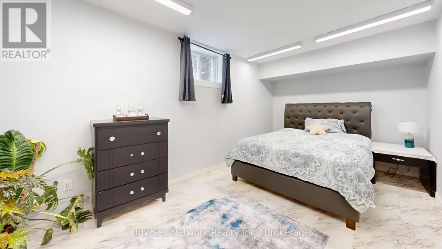
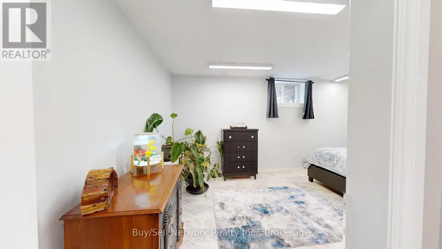
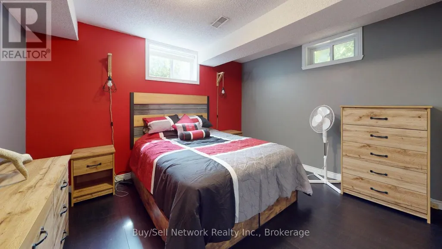
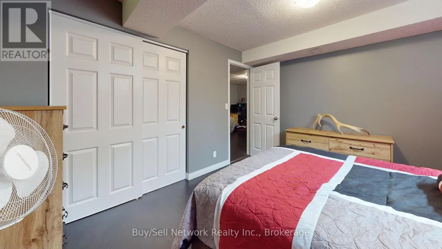
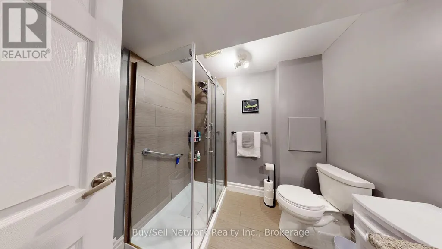
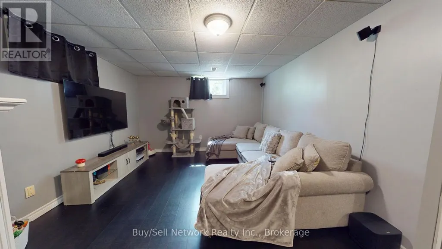
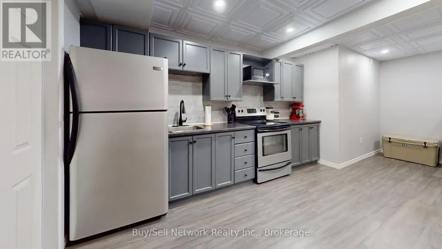
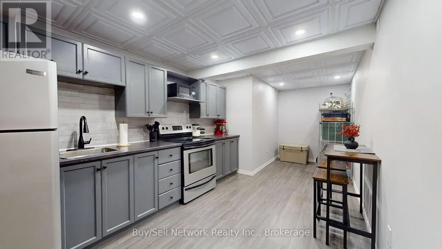
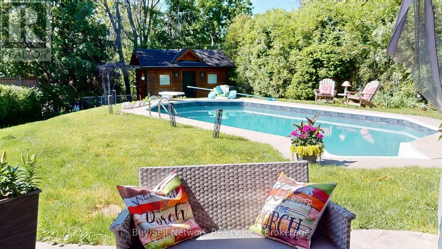
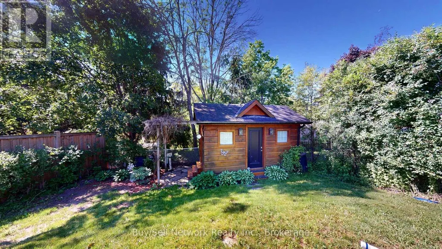
Yes it is possible to have it all in one home. City convenience, highway access, large private lot, spa like backyard with entertainment space & beautiful pool, updated interior with fully finished lower level and perfect in-law set up, 2 + 2 bedrooms and 2.5 baths. The main floor welcomes you with a generous size front foyer overlooking the large living room with plenty of light and flows into the open concept updated kitchen and perfect sized breakfast area with gas fireplace and walkout to the sunroom, raised back deck with sitting area overlooking the backyard and finally to the lower patio area with gazebo all offering an entertainers dream. Finishing off the main floor we have a good size primary bedroom with 2pc ensuite, 2nd good size bedroom and a beautifully updated and modern spa like bathroom. The lower level of the home is finished with a huge amount of space including 2 large bedrooms, big rec room, modern 3 pc bath with walk in shower, sitting room and second kitchen for the extended family. This home shows pride in ownership and really does offer something for everyone in a mature neighbourhood. Main floor laundry, good sized garage and wide driveway top it off. Don't miss this opportunity. *Don't forget to take the virtual tour* (id:7434)
General Features
| Features | Sloping, Flat site, Carpet Free, Gazebo, Guest Suite |
|---|---|
| Community Features | School Bus |
| Property Type | Single Family |
| Zoning Description | Residential |
| CommunityName | Ashburnham Ward 4 |
| Amenities | Park, Place of Worship, Beach |
| Building Age | 31 to 50 years |
| Building Amenities | Fireplace(s) |
| Building Appliances | Oven - Built-In, Range, Garage door opener remote(s), Water meter, Dryer, Washer, Window Coverings, Refrigerator |
| Building Architectural Style | Bungalow |
| Building Cooling Type | Central air conditioning |
| Location Description | Cross Streets: Ashburnham & Marsdale. ** Directions: From Ashburnham take Marsdale to Idyllwood. |
| Parking Space Total | 5 |
| Foundation Type | Concrete |
| Building Type | House |
| Ownership Type | Freehold |
| Building.StoriesTotal | 1 |
Interior Features
| Building Fireplace Present | True |
|---|---|
| Building Fireplace Total | 2 |
| Building Heating Type | Forced air |
| Building Heating Fuel | Natural gas |
| Basement Development | Finished |
| Basement Type | Full (Finished) |
| Ceiling Type | Suspended ceiling |
| Construction Style Attachment | Detached |
| Flooring Type | Hardwood |
| Living Area Range | 1100 |
| Bedrooms | 2+2 |
Exterior Features
| Pool Type | Inground pool |
|---|---|
| Structure | Deck, Patio(s), Porch, Shed |
| Land Amenities | Park, Place of Worship, Beach |
| Landscape Features | Landscaped |
| Sewer | Sanitary sewer |
| Exterior Finish | Brick |
| Fence Type | Fully Fenced, Fenced yard |
Room Details
| Room | Dimensions | Level | Flooring | Details |
|---|---|---|---|---|
| Bedroom 2 | 3.55 m x 2.97 m | Main level | 2.97 m | |
| Bedroom 3 | 3.75 m x 3.3 m | Lower level | 3.3 m | |
| Bedroom 4 | 5.18 m x 2.74 m | Lower level | 2.74 m | |
| Dining room | 5.48 m x 3.35 m | Main level | 3.35 m | |
| Foyer | 2.23 m x 2.13 m | Main level | 2.13 m | |
| Furnace | 3.17 m x 2.4 m | Lower level | 2.4 m | |
| Kitchen | 4.26 m x 2.74 m | Main level | 2.74 m | |
| Living room | 6.6 m x 3.88 m | Main level | 3.88 m | |
| Primary Bedroom | 4.5 m x 3.09 m | Main level | 3.09 m | |
| Recreational, Games room | 6.55 m x 3.71 m | Lower level | 3.71 m | |
| Sitting room | 2.89 m x 2.74 m | Lower level | 2.74 m | |
| Sunroom | 3 m x 3 m | Main level | 3 m |
Amenities
- Views
- New Construction
- Adult 55+
- Lease To Own
- No Strata Fees
- Furnished
- Primary On Main
- Air Conditioning
- Seller Finance
- Green
- Fixer Upper
- Horse
- Golf
- Fireplace
- Deck
- Garage
- Basement
- Pool

Property vs Single Family Average in K9L 1Y9
Price
In The Neighbourhood
Just Listed
Peterborough (Ashburnham Ward 4)
$ 559,000
- Type
- Single Family
- Rooms
- 3 Beds + 2 Baths
Century 21 United Realty Inc.
Peterborough (Ashburnham Ward 4)
$ 579,900
- Type
- Single Family
- Rooms
- 3 Beds + 2 Baths
COMFLEX REALTY INC.
Open House
Peterborough (Ashburnham Ward 4)
$ 409,999
- Type
- Single Family
- Rooms
- 1 Beds + 1 Baths
Century 21 United Realty Inc.
Peterborough (Ashburnham Ward 4)
$ 499,000
- Type
- Single Family
- Rooms
- 4 Beds + 1.5 Baths
Royal LePage Our Neighbourhood Realty
Peterborough (Ashburnham Ward 4)
$ 2,850
- Type
- Single Family
- Rooms
- 3 Beds + 2 Baths
Royal Lepage Proalliance Realty
Peterborough (Ashburnham Ward 4)
$ 449,900
- Type
- Single Family
- Rooms
- 4 Beds + 2.5 Baths
Ball Real Estate Inc.
Peterborough (Ashburnham Ward 4)
$ 549,900
- Type
- Single Family
- Rooms
- 4 Beds + 2 Baths
Buy/Sell Network Realty Inc.
Peterborough (Ashburnham Ward 4)
$ 649,900
- Type
- Single Family
- Rooms
- 6 Beds + 2.5 Baths
Century 21 United Realty Inc.
Peterborough (Ashburnham Ward 4)
$ 629,900
- Type
- Single Family
- Rooms
- 4 Beds + 1.5 Baths
Coldwell Banker Electric Realty
Peterborough (Ashburnham Ward 4)
$ 549,900
- Type
- Single Family
- Rooms
- 4 Beds + 2 Baths
Royal Heritage Realty Ltd.
Open House
Peterborough (Ashburnham Ward 4)
$ 799,000
- Type
- Single Family
- Rooms
- 4 Beds + 3 Baths
Royal LePage Frank Real Estate
Peterborough (Ashburnham Ward 4)
$ 1,850
- Type
- Single Family
- Rooms
- 2 Beds + 1 Baths
Coldwell Banker Electric Realty
Peterborough (Ashburnham Ward 4)
$ 3,000
- Type
- Single Family
- Rooms
- 5 Beds + 2 Baths
Century 21 United Realty Inc.

 Data provided by the Ontario Regional Technology & Information Systems. The information is deemed reliable, but is not guaranteed. Not intended to solicit buyers or sellers, landlords or tenants currently under contract.
The trademarks REALTOR®, REALTORS® and the REALTOR® logo are controlled by The Canadian Real Estate Association (CREA) and identify real estate professionals who are members of CREA. The trademarks MLS®, Multiple Listing Service® and the associated logos are owned
Data provided by the Ontario Regional Technology & Information Systems. The information is deemed reliable, but is not guaranteed. Not intended to solicit buyers or sellers, landlords or tenants currently under contract.
The trademarks REALTOR®, REALTORS® and the REALTOR® logo are controlled by The Canadian Real Estate Association (CREA) and identify real estate professionals who are members of CREA. The trademarks MLS®, Multiple Listing Service® and the associated logos are owned
 All information deemed reliable but not guaranteed. All properties are subject to prior sale, change or withdrawal. Neither listing broker(s) or information provider(s) shall be responsible for any typographical errors, misinformation, misprints and shall be held totally harmless. Listing(s) information is provided for consumer's personal, non-commercial use and may not be used for any purpose other than to identify prospective properties consumers may be interested in purchasing. The data relating