













Address
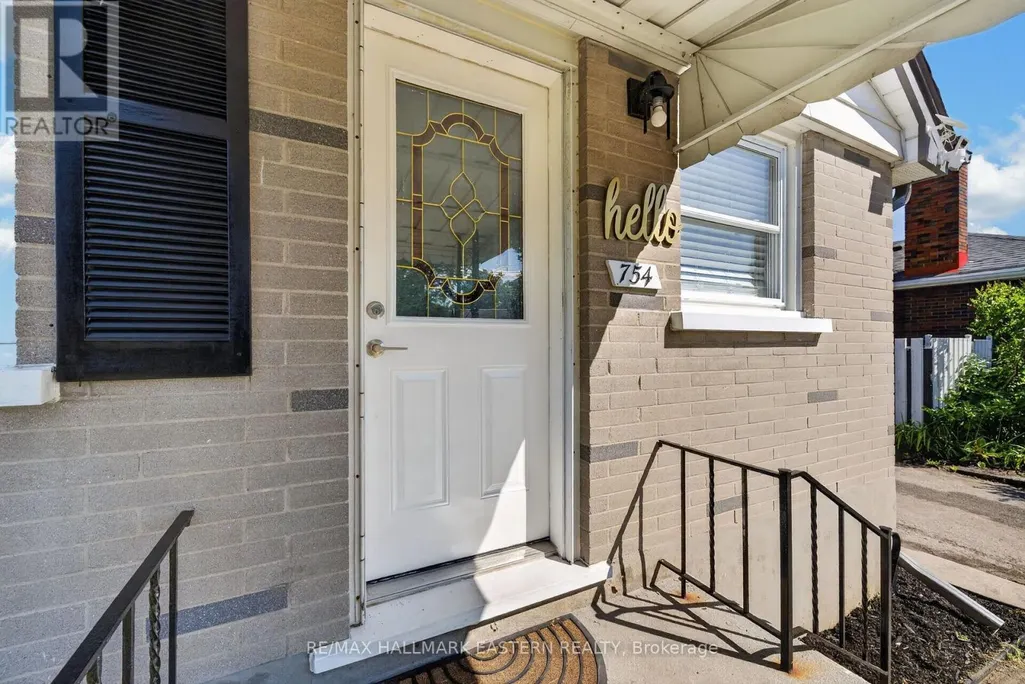
754 Crawford Place, Peterborough (Otonabee Ward 1), ON
Price
$ 574,900
Property Attributes
- ID#X13769080
- TypeSingle Family
- Listing Status Active
- MunicipalityPeterborough (Otonabee Ward 1)
- CityPeterborough (Otonabee Ward 1)
- AreaOtonabee Ward 1
- NeighbourhoodOtonabee Ward 1
- Postal CodeK9J 3X3
- StyleBungalow
- Price$ 574,900
- Bedrooms3+2
- Bathrooms2
- Half Bathrooms0
Data Source:
Canadian Real Estate Association (CREA)
Property Description
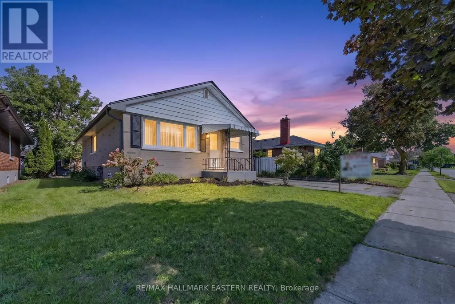
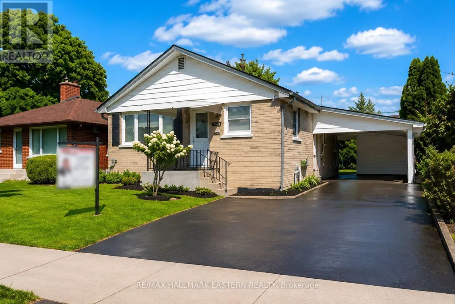
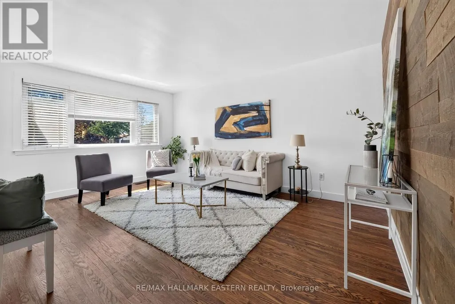
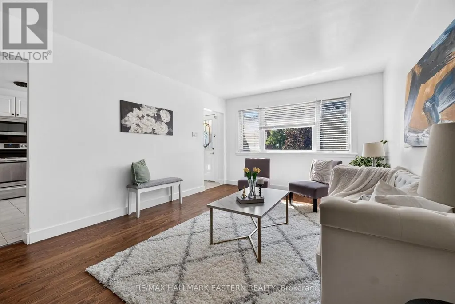
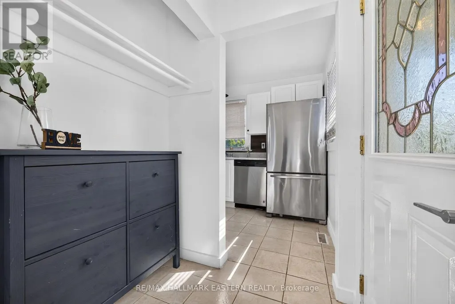
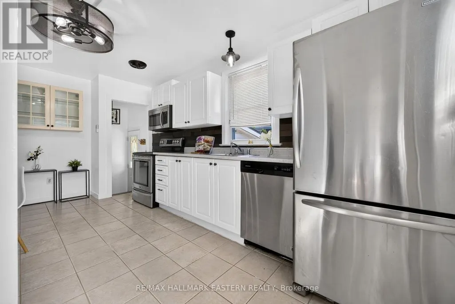
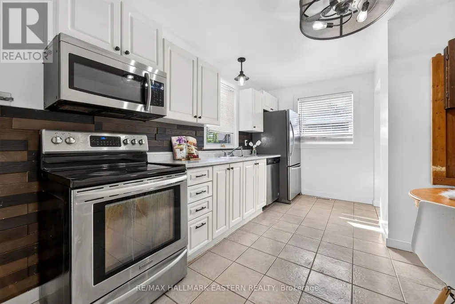
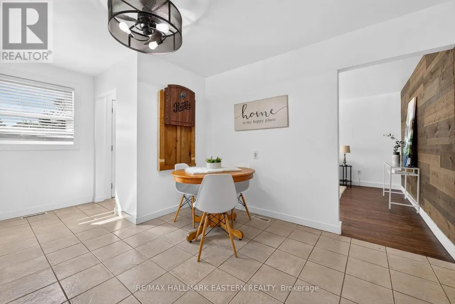
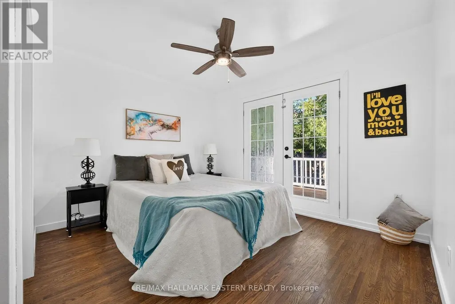
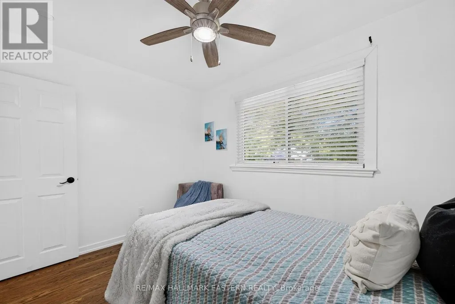
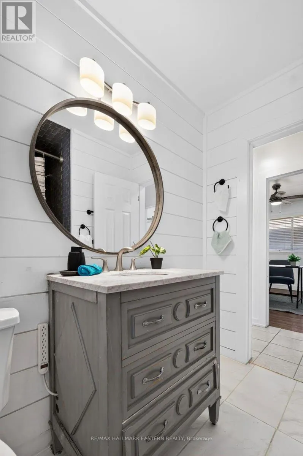
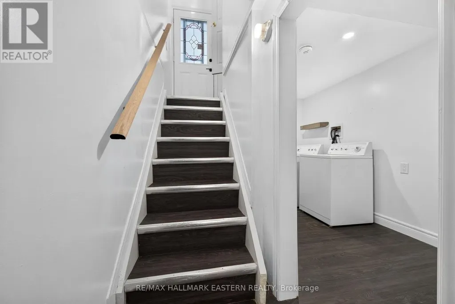
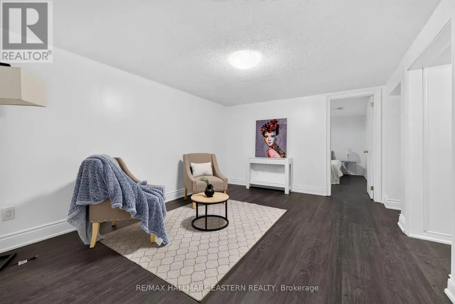
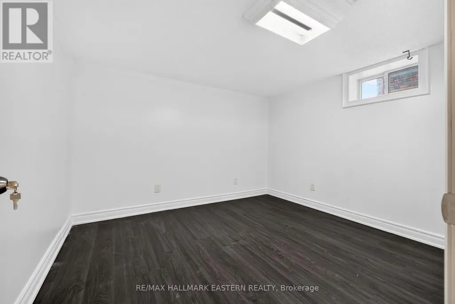
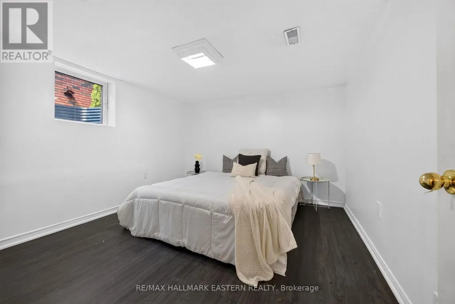
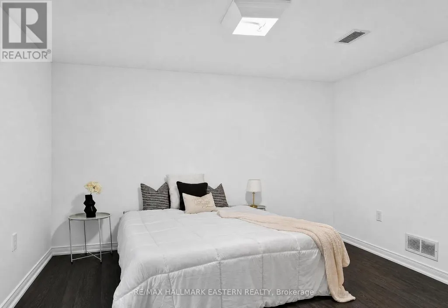
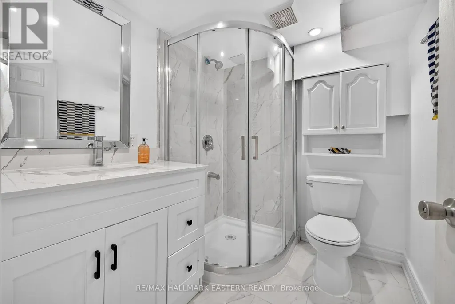
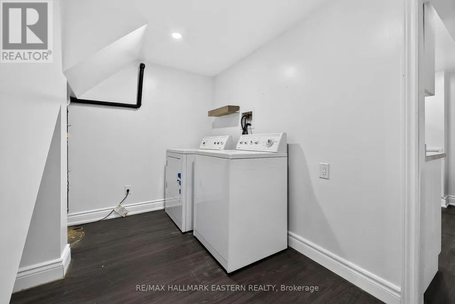
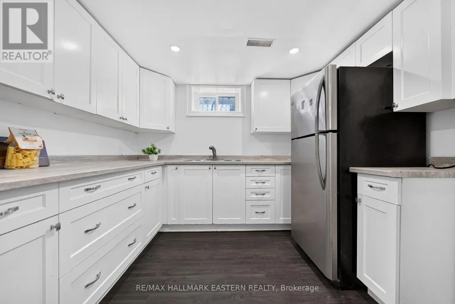
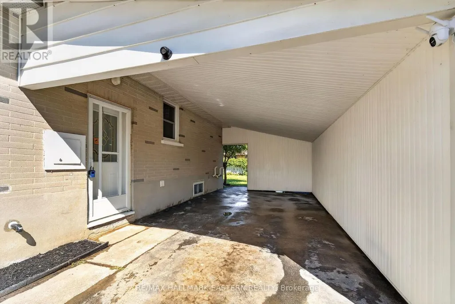
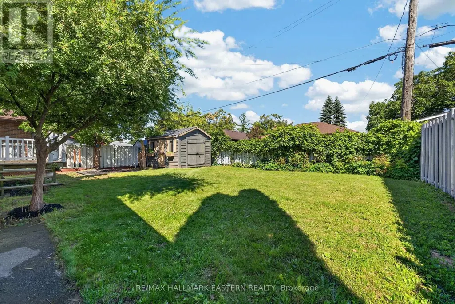
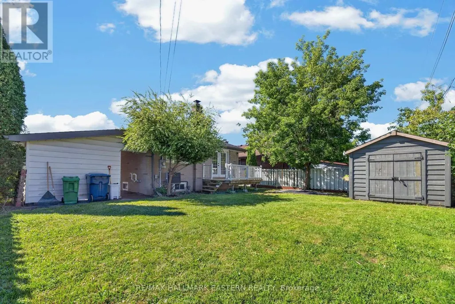
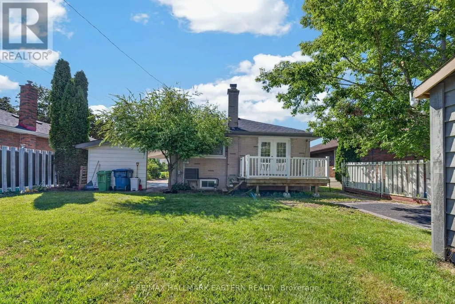
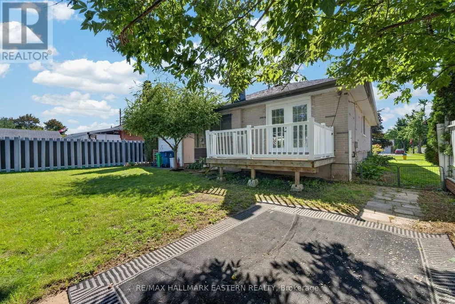
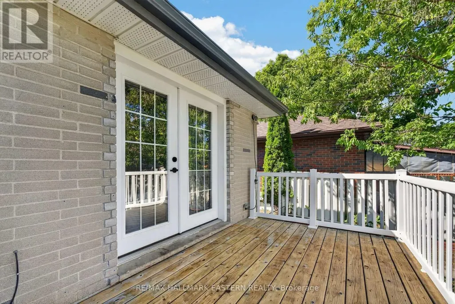
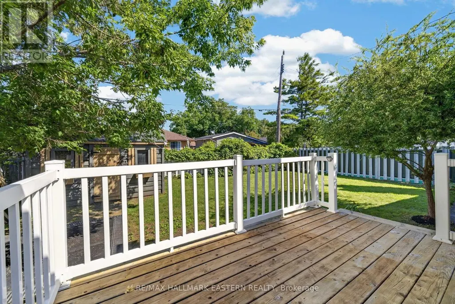
754 Crawford Place is a newly renovated brick bungalow in Peterborough's south end, offering a 3-bedroom main residence and a legal 2 bedroom basement with a separate entrance. With five bedrooms plus a den, two kitchens, and flexible living space, this move-in-ready home is well suited to families, multigenerational households, or buyers looking for a Peterborough property with rental income potential. The bright main floor features three bedrooms, a comfortable living room, a spacious kitchen, a four-piece bathroom, and convenient laundry facilities. Fresh paint, new flooring, and numerous upgrades create a clean and welcoming interior. The finished legal basement includes two bedrooms, a den, kitchen, living area, bathroom, separate entrance, and ample storage. It provides valuable flexibility for tenants, extended family members, adult children, guests, or home office space. Outside, the covered carport and generous driveway provide plenty of parking. The fenced backyard offers a pleasant space for children, pets, gardening, or summer entertaining, along with a large shed for tools and outdoor equipment. Located close to Roger Neilson Public School, Kenner Collegiate, parks, public transit, shopping, restaurants, and the Lansdowne Street commercial corridor. Highway 115 is easily accessible for commuters, while the home's proximity to the Otonabee River offers convenient access to boating, fishing, paddling, and outdoor recreation. A great opportunity to own an updated Peterborough bungalow with a legal basement, versatile living space, and a convenient location close to everyday amenities. Legal Basement 2 bedroom plus a den. Great income potential. Book Your Showing Today! (id:7434)
General Features
| Property Type | Single Family |
|---|---|
| Zoning Description | RES |
| CommunityName | Otonabee Ward 1 |
| Building Age | 51 to 99 years |
| Building Appliances | Water Heater, Dryer, Two stoves, Washer, Two Refrigerators |
| Building Architectural Style | Bungalow |
| Building Basement Features | Separate entrance |
| Building Cooling Type | Central air conditioning |
| Location Description | Cross Streets: Erskine Avenue. ** Directions: Crawford Drive to Erskine Ave to Crawford Place. |
| Parking Space Total | 4 |
| Foundation Type | Concrete |
| Building Type | House |
| Ownership Type | Freehold |
| Building.StoriesTotal | 1 |
Interior Features
| Building Fireplace Present | False |
|---|---|
| Building Heating Type | Forced air |
| Building Heating Fuel | Natural gas |
| Basement Development | Finished |
| Basement Type | N/A, N/A (Finished), Full |
| Construction Style Attachment | Detached |
| Living Area Range | 700 |
| Bedrooms | 3+2 |
Exterior Features
| Sewer | Sanitary sewer |
|---|---|
| Exterior Finish | Vinyl siding, Brick |
Room Details
| Room | Dimensions | Level | Flooring | Details |
|---|---|---|---|---|
| Bathroom | 3.45 m x 7.51 m | Main level | 7.51 m | |
| Bedroom | 2.38 m x 2.33 m | Main level | 2.33 m | |
| Family room | 2 m x 1.75 m | Basement | 1.75 m | |
| Kitchen | 3.45 m x 5.1 m | Main level | 5.1 m | |
| Laundry room | 3.35 m x 1.78 m | Basement | 1.78 m | |
| Living room | 3.5 m x 4.87 m | Main level | 4.87 m | |
| Primary Bedroom | 3.45 m x 2.66 m | Main level | 2.66 m | |
| Utility room | 3.38 m x 0.81 m | Basement | 0.81 m |
Amenities
- Views
- New Construction
- Adult 55+
- Lease To Own
- No Strata Fees
- Furnished
- Primary On Main
- Air Conditioning
- Seller Finance
- Green
- Fixer Upper
- Horse
- Golf
- Fireplace
- Deck
- Garage
- Basement
- Pool

Property vs Single Family Average in K9J 3X3
Price
In The Neighbourhood
Just Listed
Peterborough (Otonabee Ward 1)
$ 2,600
- Type
- Single Family
- Rooms
- 4 Beds + 2 Baths
RE/MAX HALLMARK FIRST GROUP REALTY LTD.
Just Listed
Peterborough (Otonabee Ward 1)
$ 550,000
- Type
- Single Family
- Rooms
- 4 Beds + 1 Baths
RE/MAX HALLMARK EASTERN REALTY
Peterborough (Otonabee Ward 1)
$ 2,600
- Type
- Single Family
- Rooms
- 3 Beds + 1 Baths
RE/MAX HALLMARK EASTERN REALTY
Peterborough (Otonabee Ward 1)
$ 539,900
- Type
- Single Family
- Rooms
- 5 Beds + 2.5 Baths
MinCom Kawartha Lakes Realty Inc.
Peterborough (Otonabee Ward 1)
$ 319,900
- Type
- Single Family
- Rooms
- 2 Beds + 1 Baths
Royal LePage Frank Real Estate
Peterborough (Otonabee Ward 1)
$ 570,000
- Type
- Single Family
- Rooms
- 3 Beds + 2 Baths
Stoneguide Realty Limited
Peterborough (Otonabee Ward 1)
$ 529,000
- Type
- Single Family
- Rooms
- 2 Beds + 1.5 Baths
Century 21 United Realty Inc.
Peterborough (Otonabee Ward 1)
$ 825,000
- Type
- Single Family
- Rooms
- 3 Beds + 2.5 Baths
Stoneguide Realty Limited
Peterborough (Otonabee Ward 1)
$ 529,000
- Type
- Single Family
- Rooms
- 4 Beds + 2 Baths
Coldwell Banker Electric Realty
Peterborough (Otonabee Ward 1)
$ 474,900
- Type
- Single Family
- Rooms
- 3 Beds + 1.5 Baths
Century 21 United Realty Inc.
Peterborough (Otonabee Ward 1)
$ 499,900
- Type
- Single Family
- Rooms
- 2 Beds + 2 Baths
RE/MAX HALLMARK EASTERN REALTY
Peterborough (Otonabee Ward 1)
$ 2,900
- Type
- Single Family
- Rooms
- 3 Beds + 1.5 Baths
MinCom Kawartha Lakes Realty Inc.

 Data provided by the Ontario Regional Technology & Information Systems. The information is deemed reliable, but is not guaranteed. Not intended to solicit buyers or sellers, landlords or tenants currently under contract.
The trademarks REALTOR®, REALTORS® and the REALTOR® logo are controlled by The Canadian Real Estate Association (CREA) and identify real estate professionals who are members of CREA. The trademarks MLS®, Multiple Listing Service® and the associated logos are owned
Data provided by the Ontario Regional Technology & Information Systems. The information is deemed reliable, but is not guaranteed. Not intended to solicit buyers or sellers, landlords or tenants currently under contract.
The trademarks REALTOR®, REALTORS® and the REALTOR® logo are controlled by The Canadian Real Estate Association (CREA) and identify real estate professionals who are members of CREA. The trademarks MLS®, Multiple Listing Service® and the associated logos are owned
 All information deemed reliable but not guaranteed. All properties are subject to prior sale, change or withdrawal. Neither listing broker(s) or information provider(s) shall be responsible for any typographical errors, misinformation, misprints and shall be held totally harmless. Listing(s) information is provided for consumer's personal, non-commercial use and may not be used for any purpose other than to identify prospective properties consumers may be interested in purchasing. The data relating