














Address
1580 College Park Drive, Peterborough (Otonabee Ward 1), ON
Price
$ 825,000
Property Attributes
- ID#X13786714
- TypeSingle Family
- Listing Status Active
- MunicipalityPeterborough (Otonabee Ward 1)
- CityPeterborough (Otonabee Ward 1)
- AreaOtonabee Ward 1
- NeighbourhoodOtonabee Ward 1
- Postal CodeK9K 2G9
- StyleBungalow
- Price$ 825,000
- Bedrooms3
- Bathrooms2
- Half Bathrooms1
Data Source:
Canadian Real Estate Association (CREA)
Property Description
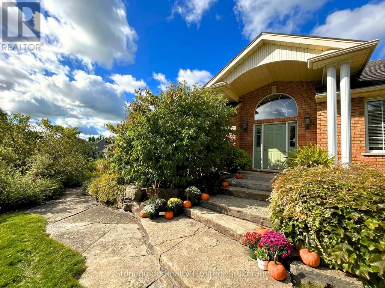
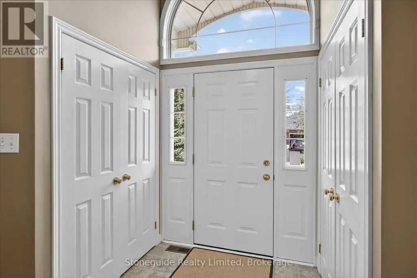
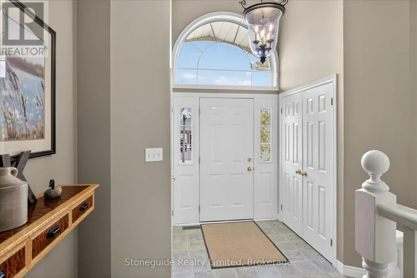
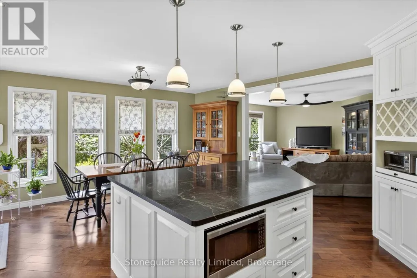
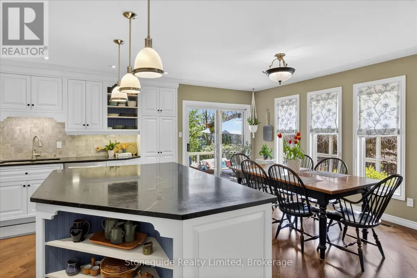
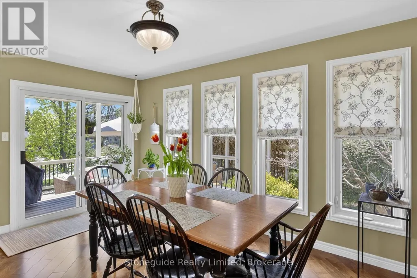
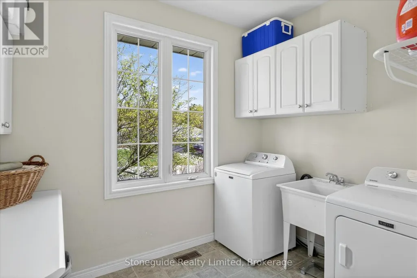
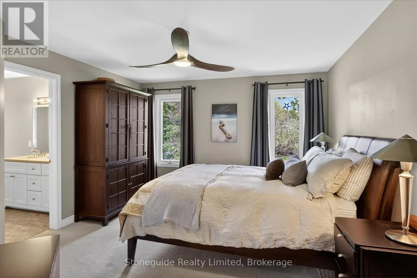
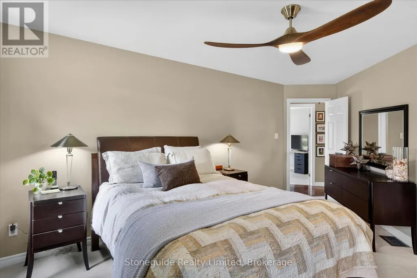
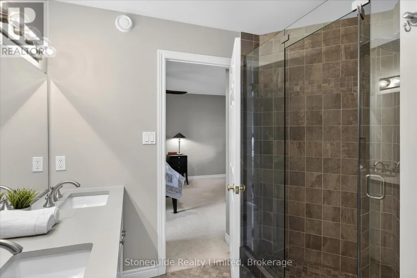
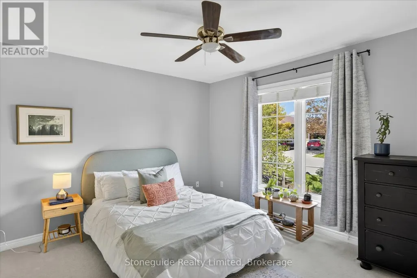
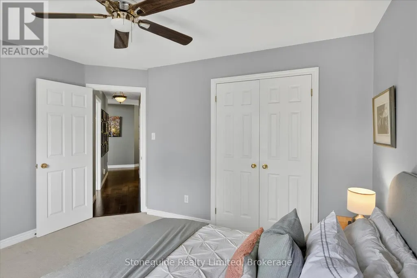
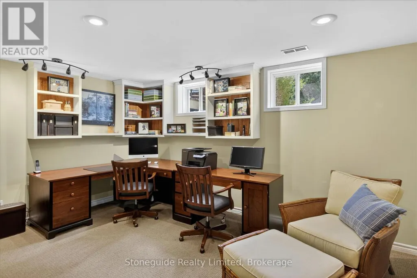
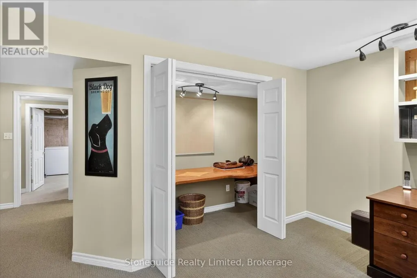
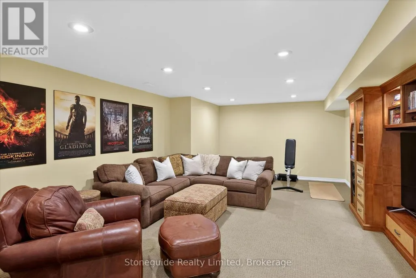
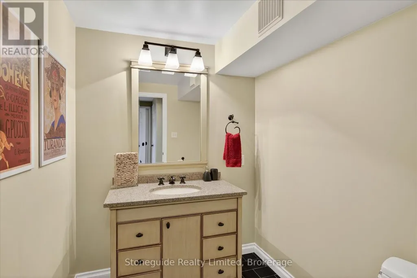
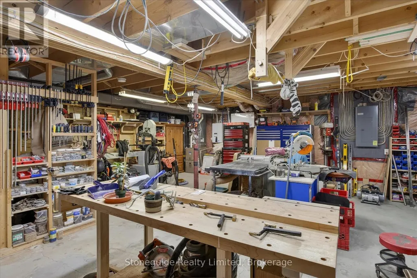
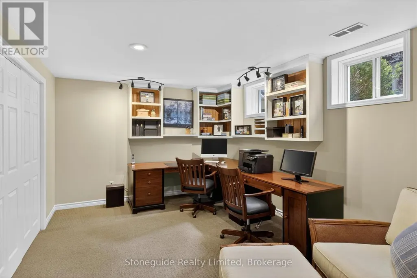
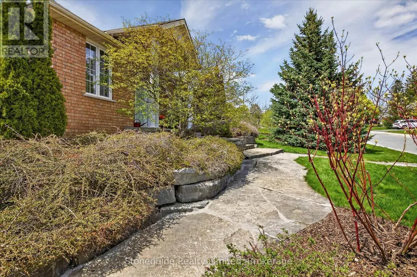
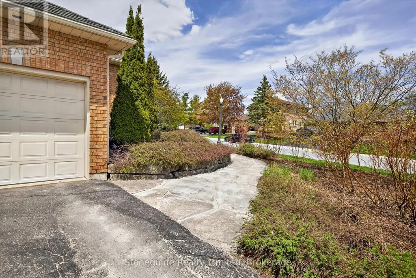
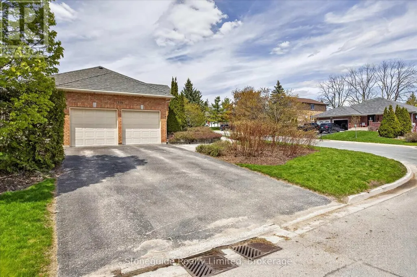
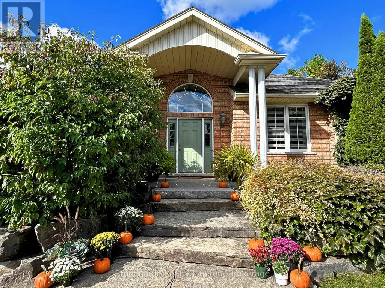
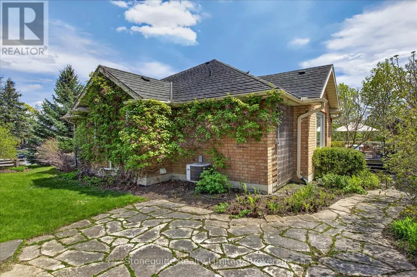
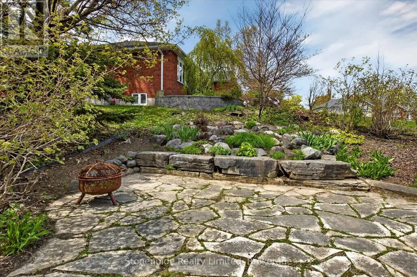
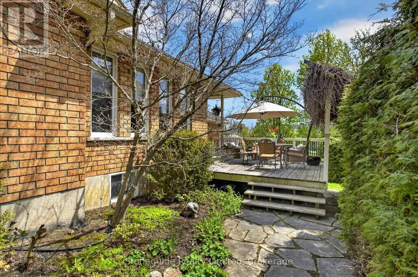
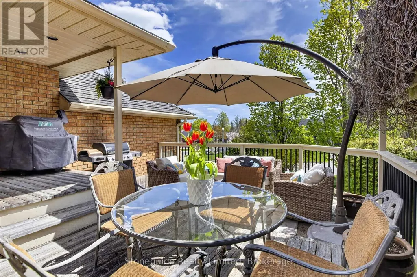
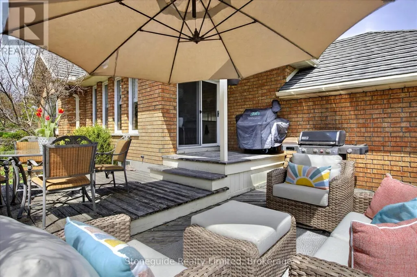
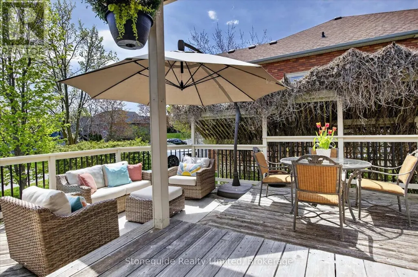
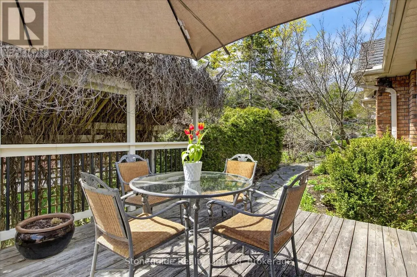
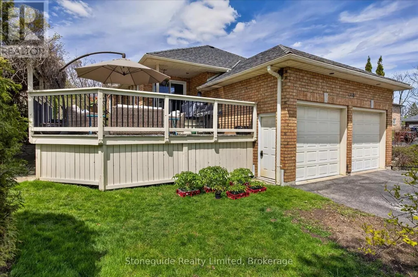
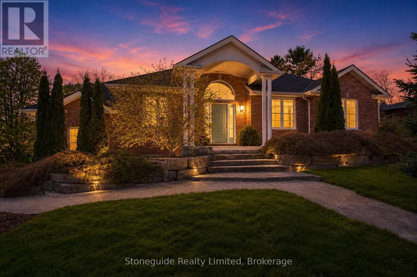
Welcome to 1580 College Park Dr. This custom-built all-brick bungalow is located in one of Peterborough's most desirable neighbourhoods, offering approx. 3200 sq. ft. of living space between 2 levels- far from your average bungalow. Extensive flagstone walkways and beautifully landscaped armour stone gardens lead to an impressive front entrance. Perfect for growing families or down sizers seeking the convenience of main-floor living without sacrificing space, this home offers a functional and thoughtfully designed layout. The timeless eat-in kitchen is beautifully appointed with premium Thermador appliances, including a six-burner gas range and oversized fridge/freezer - a true chef's dream. A large alluring soapstone island creates the perfect gathering space for family and friends, while expansive windows and patio doors fill the room with natural light and provide seamless access to the large deck - a private retreat surrounded by mature gardens. The kitchen flows effortlessly into the warm and inviting family room, both highlighted by gleaming walnut hardwood flooring. The main level also features three bedrooms, including a spacious primary suite with a spa like 4-piece ensuite complete with a free standing volcanic limestone soaker tub and glassed in shower. A second 4-piece bathroom and convenient main-floor laundry room with direct access to the attached two-car garage complete the main floor. The finished lower level offers exceptional additional living space, including a large recreation room perfect for movie nights, a private office that could easily serve as an additional bedroom, a convenient 2-piece bath, a spacious workshop, and excellent storage space. Combining quality craftsmanship, elegant finishes, and an unbeatable location close to the College, shopping, dining, and parks, this impressive home also provides easy access to HWY 115 for commuters heading to the GTA. Transferrable warranty on metal roof. Pre List Home Inspection available. (id:7434)
General Features
| Features | Irregular lot size, Flat site |
|---|---|
| Property Type | Single Family |
| Zoning Description | R1 |
| CommunityName | Otonabee Ward 1 |
| Amenities | Golf Nearby, Hospital, Park, Place of Worship, Public Transit, Schools |
| Building Age | 16 to 30 years |
| Building Appliances | Garage door opener remote(s), Central Vacuum, Water Heater - Tankless, Water Heater, Water meter, Dishwasher, Dryer, Freezer, Microwave, Gas stove(s), Washer, Window Coverings, Refrigerator |
| Building Architectural Style | Bungalow |
| Building Cooling Type | Central air conditioning |
| Location Description | Cross Streets: Forster Dr., Waddell Ave. ** Directions: Off Waddell Ave. |
| Parking Space Total | 6 |
| Foundation Type | Concrete |
| Building Type | House |
| Ownership Type | Freehold |
| Building.StoriesTotal | 1 |
Interior Features
| Building Fireplace Present | False |
|---|---|
| Building Heating Type | Forced air |
| Building Heating Fuel | Natural gas |
| Basement Development | Partially finished,Finished |
| Basement Type | Full, N/A (Partially finished), N/A (Finished) |
| Construction Style Attachment | Detached |
| Living Area Range | 1500 |
| Bedrooms | 3 |
Exterior Features
| Structure | Deck, Porch |
|---|---|
| ViewType | City view |
| Land Amenities | Golf Nearby, Hospital, Park, Place of Worship, Public Transit, Schools |
| Landscape Features | Landscaped, Lawn sprinkler |
| Sewer | Sanitary sewer |
| Exterior Finish | Brick |
Room Details
| Room | Dimensions | Level | Flooring | Details |
|---|---|---|---|---|
| Bathroom | 1.45 m x 2.25 m | Main level | 2.25 m | |
| Bedroom | 3.35 m x 3.8 m | Main level | 3.8 m | |
| Dining room | 2.29 m x 4.77 m | Main level | 4.77 m | |
| Kitchen | 4.14 m x 4.8 m | Main level | 4.8 m | |
| Laundry room | 2.3 m x 3.1 m | Main level | 3.1 m | |
| Living room | 6.29 m x 4.71 m | Main level | 4.71 m | |
| Office | 4.53 m x 4.66 m | Basement | 4.66 m | |
| Other | 3.4 m x 6.24 m | Basement | 6.24 m | |
| Primary Bedroom | 3.81 m x 5.7 m | Main level | 5.7 m | |
| Recreational, Games room | 5.11 m x 6.63 m | Basement | 6.63 m |
Amenities
- Views
- New Construction
- Adult 55+
- Lease To Own
- No Strata Fees
- Furnished
- Primary On Main
- Air Conditioning
- Seller Finance
- Green
- Fixer Upper
- Horse
- Golf
- Fireplace
- Deck
- Garage
- Basement
- Pool

Property vs Single Family Average in K9K 2G9
Price
In The Neighbourhood
Just Listed
Peterborough (Otonabee Ward 1)
$ 2,600
- Type
- Single Family
- Rooms
- 4 Beds + 2 Baths
RE/MAX HALLMARK FIRST GROUP REALTY LTD.
Just Listed
Peterborough (Otonabee Ward 1)
$ 550,000
- Type
- Single Family
- Rooms
- 4 Beds + 1 Baths
RE/MAX HALLMARK EASTERN REALTY
Peterborough (Otonabee Ward 1)
$ 2,600
- Type
- Single Family
- Rooms
- 3 Beds + 1 Baths
RE/MAX HALLMARK EASTERN REALTY
Peterborough (Otonabee Ward 1)
$ 539,900
- Type
- Single Family
- Rooms
- 5 Beds + 2.5 Baths
MinCom Kawartha Lakes Realty Inc.
Peterborough (Otonabee Ward 1)
$ 319,900
- Type
- Single Family
- Rooms
- 2 Beds + 1 Baths
Royal LePage Frank Real Estate
Peterborough (Otonabee Ward 1)
$ 570,000
- Type
- Single Family
- Rooms
- 3 Beds + 2 Baths
Stoneguide Realty Limited
Peterborough (Otonabee Ward 1)
$ 529,000
- Type
- Single Family
- Rooms
- 2 Beds + 1.5 Baths
Century 21 United Realty Inc.
Peterborough (Otonabee Ward 1)
$ 529,000
- Type
- Single Family
- Rooms
- 4 Beds + 2 Baths
Coldwell Banker Electric Realty
Peterborough (Otonabee Ward 1)
$ 474,900
- Type
- Single Family
- Rooms
- 3 Beds + 1.5 Baths
Century 21 United Realty Inc.
Peterborough (Otonabee Ward 1)
$ 499,900
- Type
- Single Family
- Rooms
- 2 Beds + 2 Baths
RE/MAX HALLMARK EASTERN REALTY
Peterborough (Otonabee Ward 1)
$ 2,900
- Type
- Single Family
- Rooms
- 3 Beds + 1.5 Baths
MinCom Kawartha Lakes Realty Inc.
Peterborough (Otonabee Ward 1)
$ 574,900
- Type
- Single Family
- Rooms
- 5 Beds + 2 Baths
RE/MAX HALLMARK EASTERN REALTY

 Data provided by the Ontario Regional Technology & Information Systems. The information is deemed reliable, but is not guaranteed. Not intended to solicit buyers or sellers, landlords or tenants currently under contract.
The trademarks REALTOR®, REALTORS® and the REALTOR® logo are controlled by The Canadian Real Estate Association (CREA) and identify real estate professionals who are members of CREA. The trademarks MLS®, Multiple Listing Service® and the associated logos are owned
Data provided by the Ontario Regional Technology & Information Systems. The information is deemed reliable, but is not guaranteed. Not intended to solicit buyers or sellers, landlords or tenants currently under contract.
The trademarks REALTOR®, REALTORS® and the REALTOR® logo are controlled by The Canadian Real Estate Association (CREA) and identify real estate professionals who are members of CREA. The trademarks MLS®, Multiple Listing Service® and the associated logos are owned
 All information deemed reliable but not guaranteed. All properties are subject to prior sale, change or withdrawal. Neither listing broker(s) or information provider(s) shall be responsible for any typographical errors, misinformation, misprints and shall be held totally harmless. Listing(s) information is provided for consumer's personal, non-commercial use and may not be used for any purpose other than to identify prospective properties consumers may be interested in purchasing. The data relating