







Address
1185 Huntington Circle, Peterborough (Otonabee Ward 1), ON
Price
$ 570,000
Property Attributes
- ID#X13785958
- TypeSingle Family
- Listing Status Active
- MunicipalityPeterborough (Otonabee Ward 1)
- CityPeterborough (Otonabee Ward 1)
- AreaOtonabee Ward 1
- NeighbourhoodOtonabee Ward 1
- Postal CodeK9K 2B9
- Style
- Price$ 570,000
- Bedrooms2+1
- Bathrooms2
- Half Bathrooms0
Data Source:
Canadian Real Estate Association (CREA)
Property Description
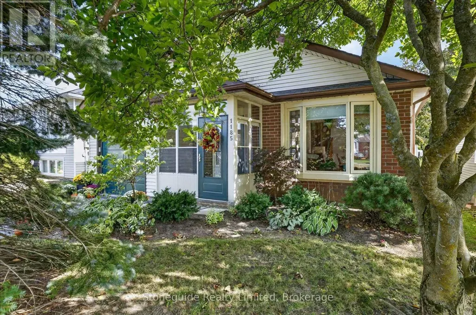
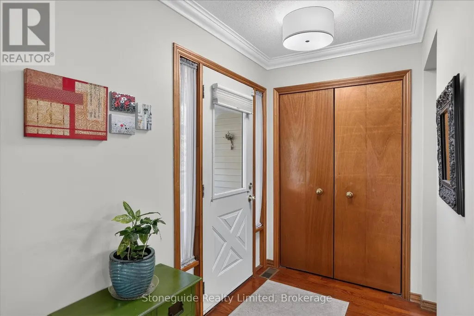
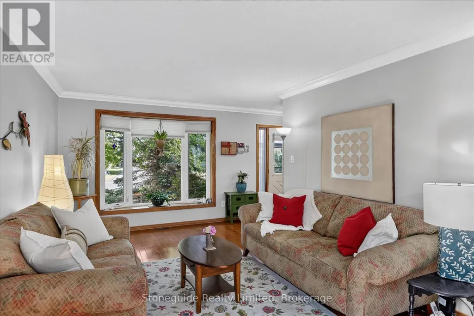
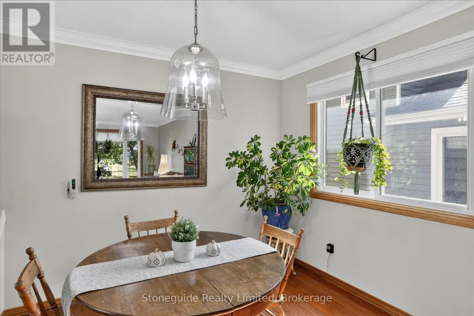
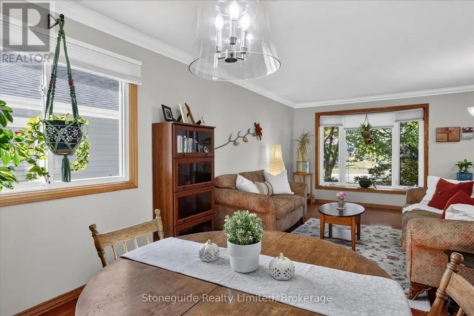
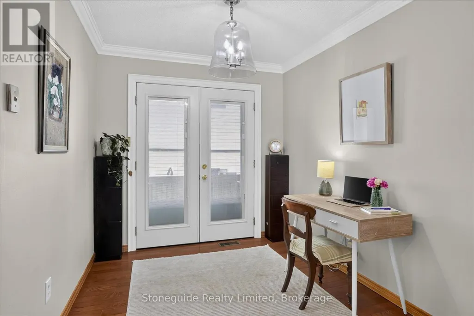
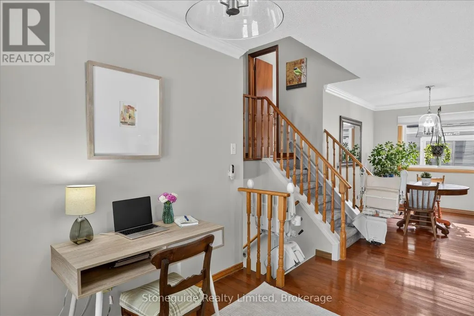
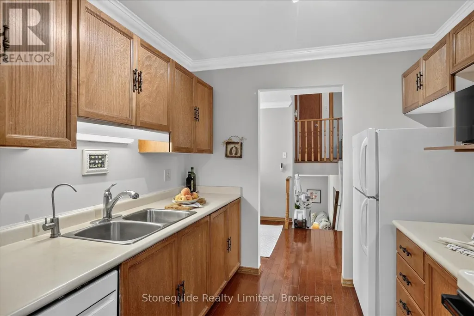
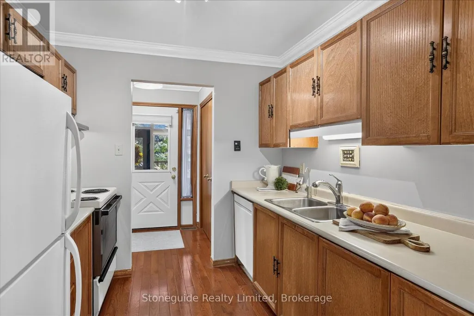
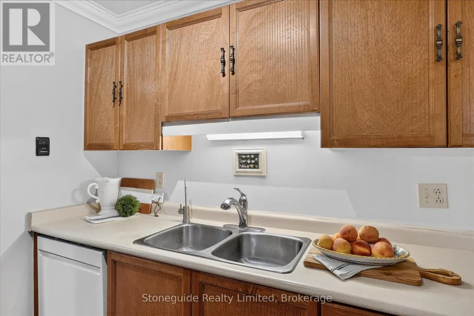
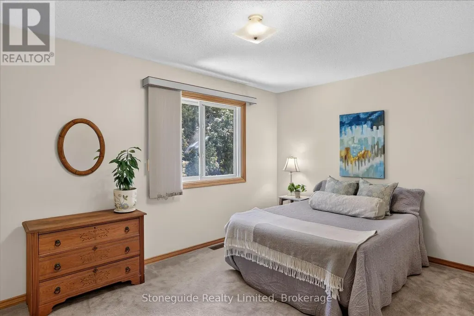
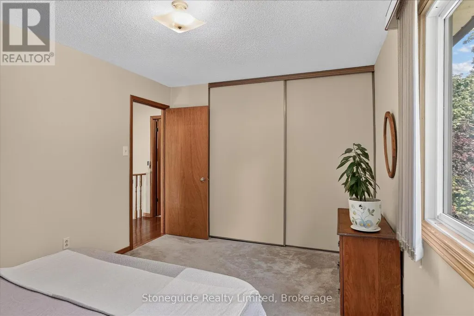
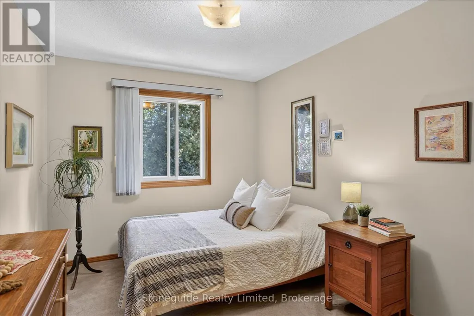
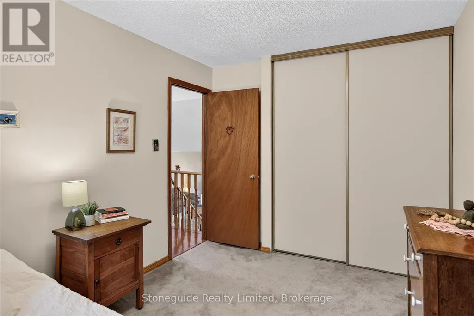
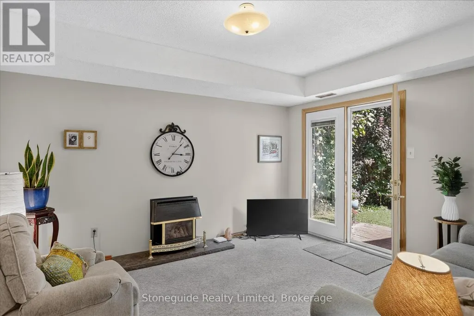
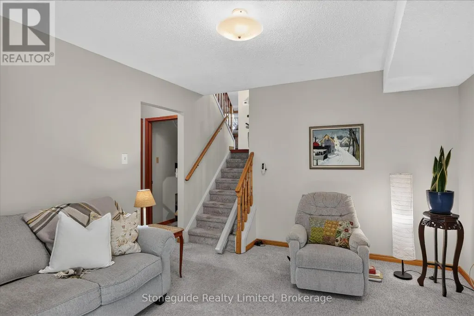
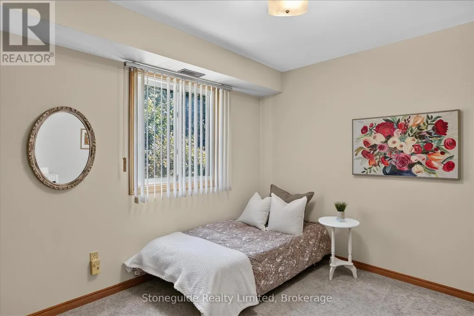
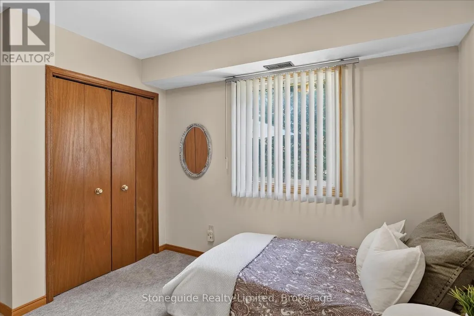
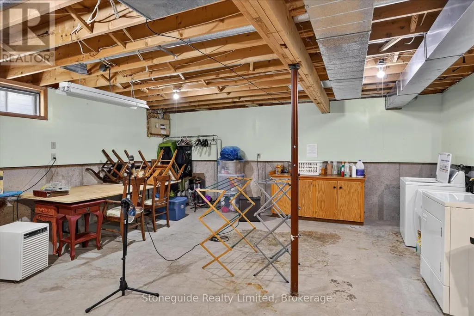
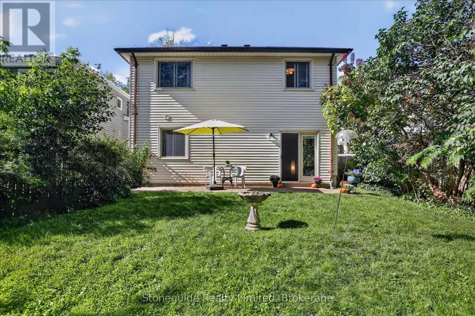
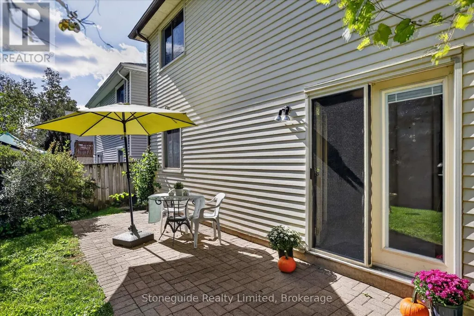
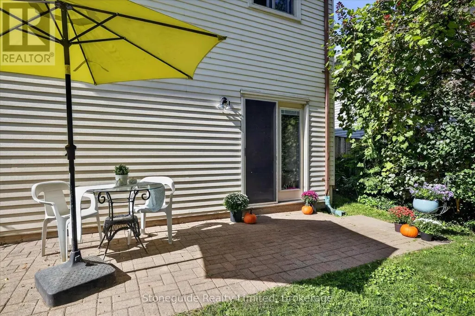
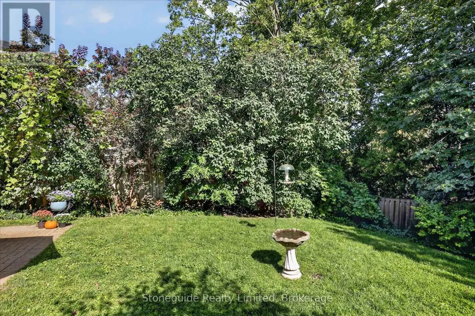
Welcome to this well-maintained "bigger than it looks" back-split home in a quiet West End neighbourhood, offering comfort, versatility, and great potential for first-time buyers or downsizers. Curb appeal welcomes you with a covered front entrance. The main level features a functional kitchen with dining area, a comfortable living room, and a versatile den/office with access to the side deck, making outdoor living and entertaining convenient. Upstairs you'll find two generously sized bedrooms and a freshly renovated bathroom (2025). Three chair lifts throughout the home provide added accessibility and convenience for those with mobility needs. The fully finished lower level offers additional living space with a cozy den featuring a gas fireplace, an additional bedroom, and a 3-piece bathroom (renovated in 2025). This level is ideal for guests, teenagers, or potential in-law accommodation. A sliding door from the den allows natural light to fill the space and provides direct access to the backyard. The lowest level provides a dedicated utility, storage, and laundry area. Backing onto Harper Creek with no rear neighbours, the backyard offers a private and peaceful setting surrounded by mature trees. Recent updates include a new roof (2024) and dishwasher (2024). A great opportunity to enjoy a comfortable and versatile home in an established West End neighbourhood, conveniently located close to restaurants, shopping, Fleming College, PRHC, and with easy access to Highway 115. (id:7434)
General Features
| Features | Level lot, Flat site, Dry |
|---|---|
| Property Type | Single Family |
| Zoning Description | R1 |
| CommunityName | Otonabee Ward 1 |
| Amenities | Golf Nearby, Hospital, Park, Public Transit |
| Building Age | 31 to 50 years |
| Building Amenities | Fireplace(s) |
| Building Appliances | Water Heater, Water meter, Water purifier, Garage door opener remote(s), Dishwasher, Dryer, Microwave, Hood Fan, Stove, Washer, Window Coverings, Refrigerator |
| Building Basement Features | Walk out, Separate entrance |
| Building Cooling Type | Central air conditioning |
| Location Description | Cross Streets: Spillsbury Dr. ** Directions: Off of Spillsbury Drive. |
| Parking Space Total | 3 |
| Foundation Type | Poured Concrete |
| Building Type | House |
| Ownership Type | Freehold |
Interior Features
| Building Fireplace Present | True |
|---|---|
| Building Fireplace Total | 1 |
| Building Heating Type | Forced air |
| Building Heating Fuel | Natural gas |
| Basement Development | Finished |
| Basement Type | N/A (Finished), N/A |
| Construction Style Attachment | Detached |
| Living Area Range | 1500 |
| Bedrooms | 2+1 |
Exterior Features
| Land Amenities | Golf Nearby, Hospital, Park, Public Transit |
|---|---|
| Sewer | Sanitary sewer |
| Exterior Finish | Aluminum siding, Brick |
| Fence Type | Fenced yard |
Room Details
| Room | Dimensions | Level | Flooring | Details |
|---|---|---|---|---|
| Bathroom | 2.74 m x 1.5 m | Basement | 1.5 m | |
| Bedroom | 3.84 m x 2.97 m | Basement | 2.97 m | |
| Den | 2.85 m x 2.41 m | Main level | 2.41 m | |
| Dining room | 3.38 m x 2.44 m | Main level | 2.44 m | |
| Family room | 3.56 m x 4.19 m | Basement | 4.19 m | |
| Kitchen | 2.57 m x 2.62 m | Main level | 2.62 m | |
| Living room | 3.38 m x 4.34 m | Main level | 4.34 m | |
| Other | 5.77 m x 6.71 m | Sub-basement | 6.71 m | |
| Primary Bedroom | 4.34 m x 3.05 m | Second level | 3.05 m | |
| Utility room | 1.73 m x 1.83 m | Sub-basement | 1.83 m |
Amenities
- Views
- New Construction
- Adult 55+
- Lease To Own
- No Strata Fees
- Furnished
- Primary On Main
- Air Conditioning
- Seller Finance
- Green
- Fixer Upper
- Horse
- Golf
- Fireplace
- Deck
- Garage
- Basement
- Pool

Property vs Single Family Average in K9K 2B9
Price
In The Neighbourhood
Just Listed
Peterborough (Otonabee Ward 1)
$ 2,600
- Type
- Single Family
- Rooms
- 4 Beds + 2 Baths
RE/MAX HALLMARK FIRST GROUP REALTY LTD.
Just Listed
Peterborough (Otonabee Ward 1)
$ 550,000
- Type
- Single Family
- Rooms
- 4 Beds + 1 Baths
RE/MAX HALLMARK EASTERN REALTY
Peterborough (Otonabee Ward 1)
$ 2,600
- Type
- Single Family
- Rooms
- 3 Beds + 1 Baths
RE/MAX HALLMARK EASTERN REALTY
Peterborough (Otonabee Ward 1)
$ 539,900
- Type
- Single Family
- Rooms
- 5 Beds + 2.5 Baths
MinCom Kawartha Lakes Realty Inc.
Peterborough (Otonabee Ward 1)
$ 319,900
- Type
- Single Family
- Rooms
- 2 Beds + 1 Baths
Royal LePage Frank Real Estate
Peterborough (Otonabee Ward 1)
$ 529,000
- Type
- Single Family
- Rooms
- 2 Beds + 1.5 Baths
Century 21 United Realty Inc.
Peterborough (Otonabee Ward 1)
$ 825,000
- Type
- Single Family
- Rooms
- 3 Beds + 2.5 Baths
Stoneguide Realty Limited
Peterborough (Otonabee Ward 1)
$ 529,000
- Type
- Single Family
- Rooms
- 4 Beds + 2 Baths
Coldwell Banker Electric Realty
Peterborough (Otonabee Ward 1)
$ 474,900
- Type
- Single Family
- Rooms
- 3 Beds + 1.5 Baths
Century 21 United Realty Inc.
Peterborough (Otonabee Ward 1)
$ 499,900
- Type
- Single Family
- Rooms
- 2 Beds + 2 Baths
RE/MAX HALLMARK EASTERN REALTY
Peterborough (Otonabee Ward 1)
$ 2,900
- Type
- Single Family
- Rooms
- 3 Beds + 1.5 Baths
MinCom Kawartha Lakes Realty Inc.
Peterborough (Otonabee Ward 1)
$ 574,900
- Type
- Single Family
- Rooms
- 5 Beds + 2 Baths
RE/MAX HALLMARK EASTERN REALTY

 Data provided by the Ontario Regional Technology & Information Systems. The information is deemed reliable, but is not guaranteed. Not intended to solicit buyers or sellers, landlords or tenants currently under contract.
The trademarks REALTOR®, REALTORS® and the REALTOR® logo are controlled by The Canadian Real Estate Association (CREA) and identify real estate professionals who are members of CREA. The trademarks MLS®, Multiple Listing Service® and the associated logos are owned
Data provided by the Ontario Regional Technology & Information Systems. The information is deemed reliable, but is not guaranteed. Not intended to solicit buyers or sellers, landlords or tenants currently under contract.
The trademarks REALTOR®, REALTORS® and the REALTOR® logo are controlled by The Canadian Real Estate Association (CREA) and identify real estate professionals who are members of CREA. The trademarks MLS®, Multiple Listing Service® and the associated logos are owned
 All information deemed reliable but not guaranteed. All properties are subject to prior sale, change or withdrawal. Neither listing broker(s) or information provider(s) shall be responsible for any typographical errors, misinformation, misprints and shall be held totally harmless. Listing(s) information is provided for consumer's personal, non-commercial use and may not be used for any purpose other than to identify prospective properties consumers may be interested in purchasing. The data relating