
Address
547 Barnes Crescent, Peterborough (Otonabee Ward 1), ON
Price
$ 569,000
Property Attributes
- ID#X13749584
- TypeSingle Family
- Listing Status Active
- MunicipalityPeterborough (Otonabee Ward 1)
- CityPeterborough (Otonabee Ward 1)
- AreaOtonabee Ward 1
- NeighbourhoodOtonabee Ward 1
- Postal CodeK9J 7Z2
- StyleRaised bungalow
- Price$ 569,000
- Bedrooms3+2
- Bathrooms2
- Half Bathrooms0
Data Source:
Canadian Real Estate Association (CREA)
Property Description
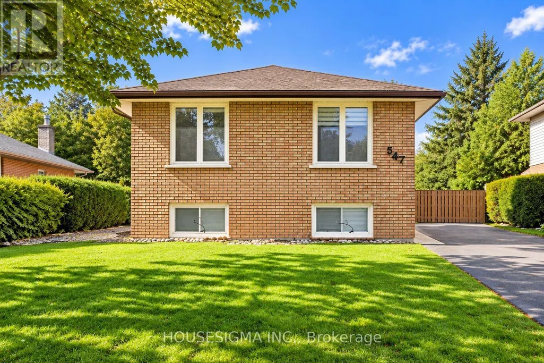
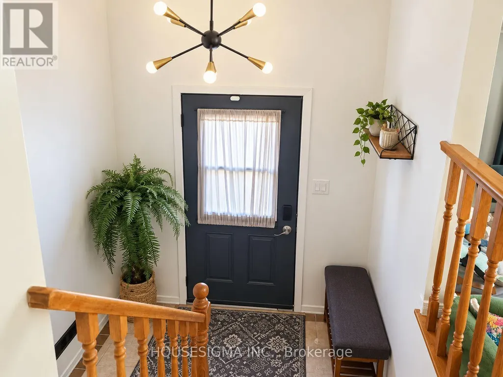
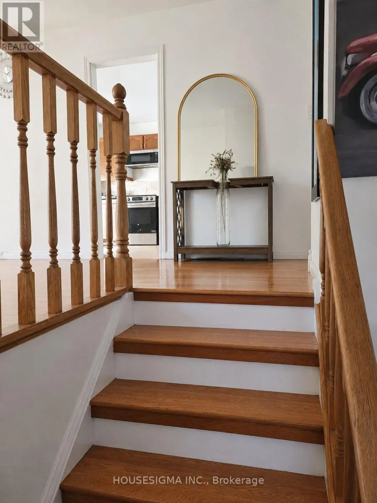
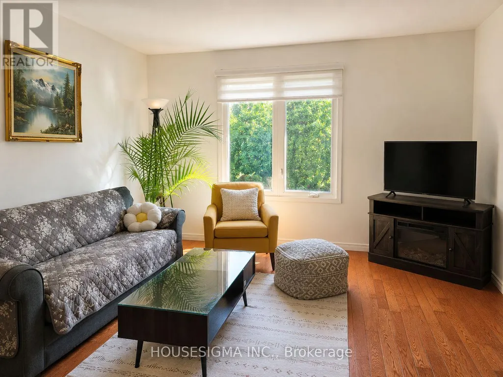
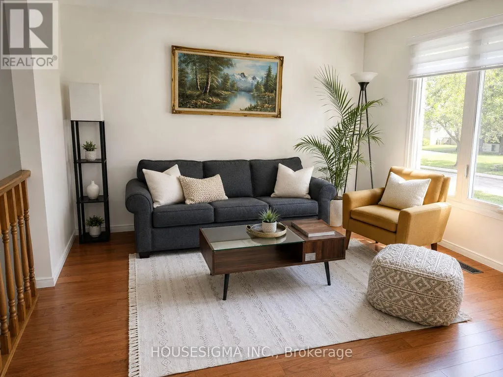
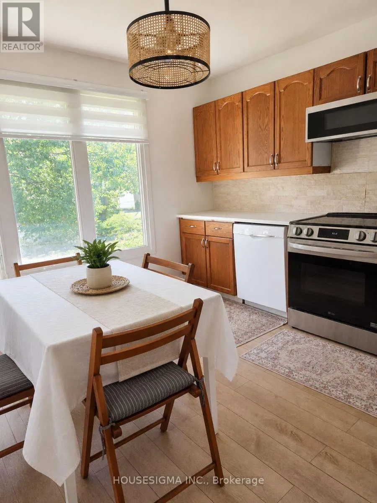
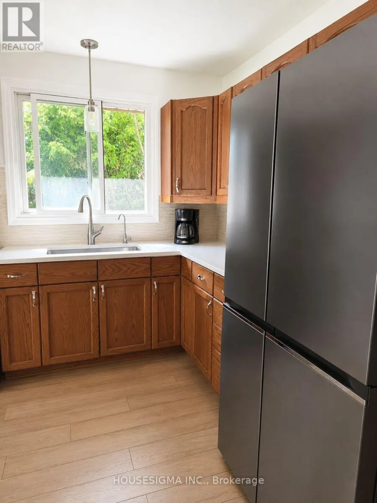
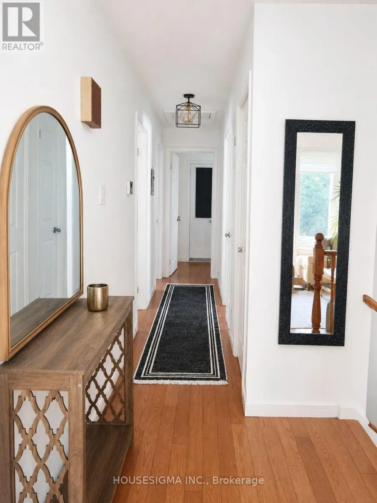
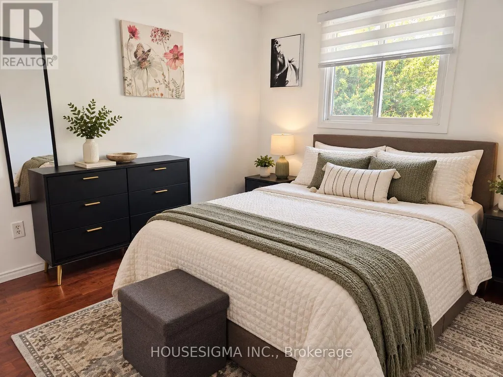
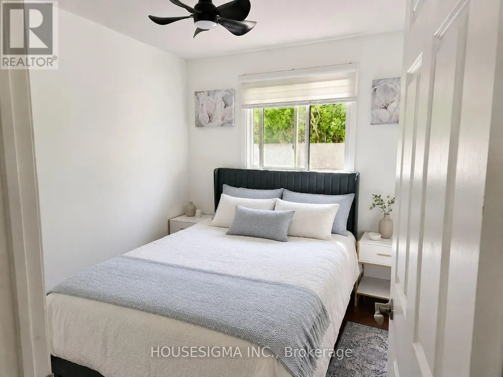
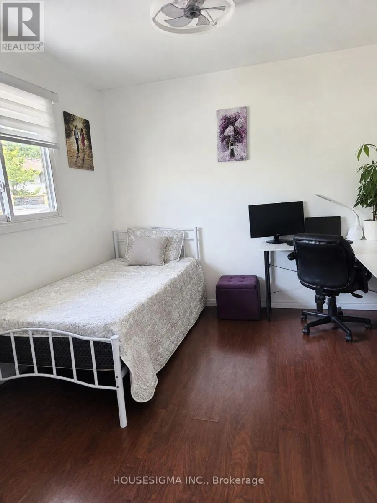
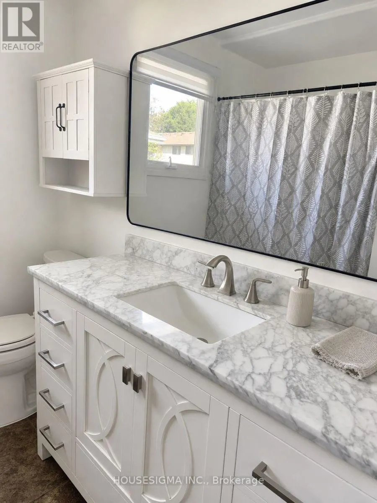
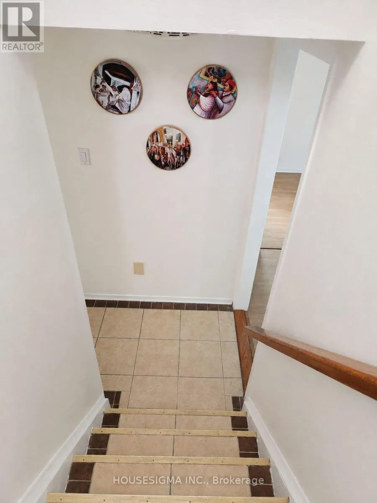
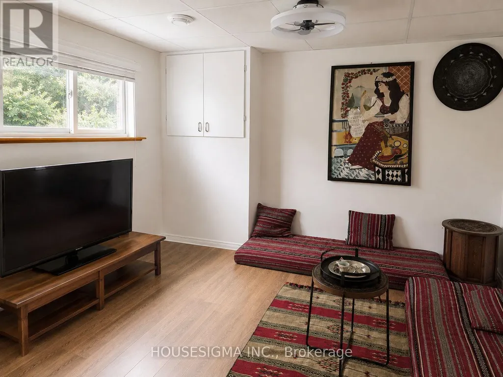
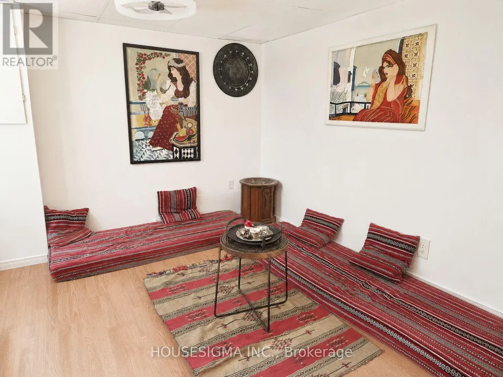
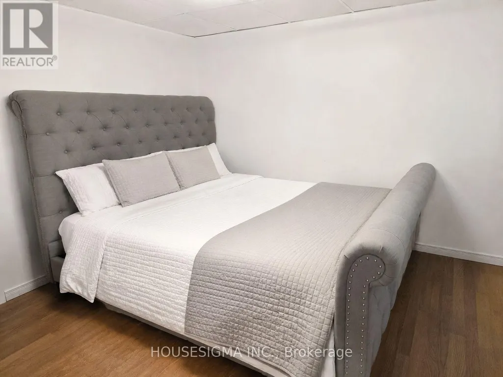
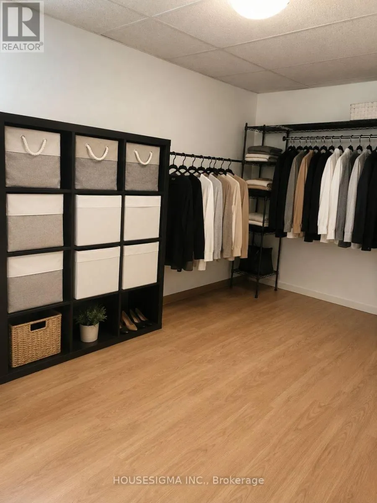
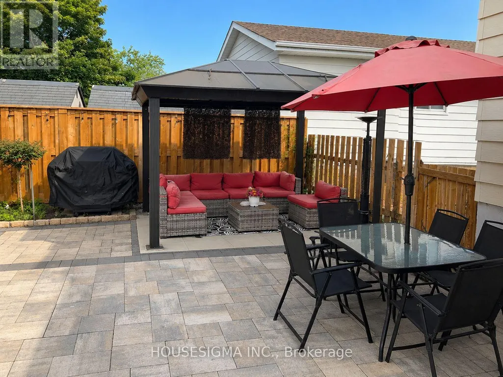
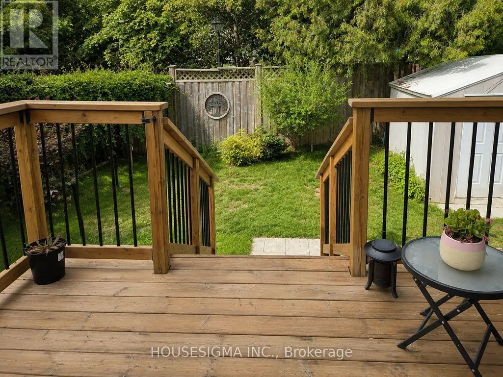
Welcome to 547 Barnes Cres, a beautifully maintained 3+2 bedroom bungalow tucked away on a quiet, family-friendly street. This inviting home offers a bright and functional layout with plenty of space for first-time buyers, growing families or investors. The updated kitchen features quartz countertops and newer appliances, complemented by modern light fixtures and a stylish bathroom renovated in 2024. Additional highlights include fresh paint, a beautiful interlocked walkway and patio, and newer eavestroughs and downspouts. The lower level offers excellent potential for an in-law suite, providing added flexibility for extended family or additional living space. Ideally located with quick access to Hwy 115, making commuting a breeze, and just minutes from Costco, Lansdowne Place, grocery stores, restaurants and everyday amenities. A wonderful opportunity to own a move-in-ready home in a convenient Peterborough location! Some of the listing photos have been enhanced using AI. (id:7434)
General Features
| Property Type | Single Family |
|---|---|
| CommunityName | Otonabee Ward 1 |
| Building Appliances | Dishwasher, Dryer, Microwave, Stove, Washer, Window Coverings, Refrigerator |
| Building Architectural Style | Raised bungalow |
| Building Cooling Type | Central air conditioning |
| Location Description | Cross Streets: Erskine Ave & Crawford Dr. ** Directions: Barnes Cres, North of Erskine Ave. |
| Parking Space Total | 3 |
| Foundation Type | Block |
| Building Type | House |
| Ownership Type | Freehold |
| Building.StoriesTotal | 1 |
Interior Features
| Building Fireplace Present | True |
|---|---|
| Building Heating Type | Forced air |
| Building Heating Fuel | Natural gas |
| Basement Development | Finished |
| Basement Type | N/A (Finished) |
| Construction Style Attachment | Detached |
| Living Area Range | 700 |
| Bedrooms | 3+2 |
Exterior Features
| Sewer | Sanitary sewer |
|---|---|
| Exterior Finish | Brick, Steel |
Room Details
| Room | Dimensions | Level | Flooring | Details |
|---|---|---|---|---|
| Bedroom | 3.34 m x 3.03 m | Main level | 3.03 m | |
| Bedroom 2 | 3.03 m x 2.64 m | Main level | 2.64 m | |
| Bedroom 3 | 3.94 m x 3.03 m | Main level | 3.03 m | |
| Kitchen | 4.31 m x 3.03 m | Main level | 3.03 m | |
| Laundry room | 3 m x 2.8 m | Basement | 2.8 m | |
| Living room | 3.94 m x 3.64 m | Main level | 3.64 m | |
| Utility room | 3.29 m x 1.85 m | Basement | 1.85 m |
Amenities
- Views
- New Construction
- Adult 55+
- Lease To Own
- No Strata Fees
- Furnished
- Primary On Main
- Air Conditioning
- Seller Finance
- Green
- Fixer Upper
- Horse
- Golf
- Fireplace
- Deck
- Garage
- Basement
- Pool

Property vs Single Family Average in K9J 7Z2
Price
In The Neighbourhood
Just Listed
Peterborough (Otonabee Ward 1)
$ 2,600
- Type
- Single Family
- Rooms
- 4 Beds + 2 Baths
RE/MAX HALLMARK FIRST GROUP REALTY LTD.
Just Listed
Peterborough (Otonabee Ward 1)
$ 550,000
- Type
- Single Family
- Rooms
- 4 Beds + 1 Baths
RE/MAX HALLMARK EASTERN REALTY
Peterborough (Otonabee Ward 1)
$ 2,600
- Type
- Single Family
- Rooms
- 3 Beds + 1 Baths
RE/MAX HALLMARK EASTERN REALTY
Peterborough (Otonabee Ward 1)
$ 539,900
- Type
- Single Family
- Rooms
- 5 Beds + 2.5 Baths
MinCom Kawartha Lakes Realty Inc.
Peterborough (Otonabee Ward 1)
$ 319,900
- Type
- Single Family
- Rooms
- 2 Beds + 1 Baths
Royal LePage Frank Real Estate
Peterborough (Otonabee Ward 1)
$ 570,000
- Type
- Single Family
- Rooms
- 3 Beds + 2 Baths
Stoneguide Realty Limited
Peterborough (Otonabee Ward 1)
$ 529,000
- Type
- Single Family
- Rooms
- 2 Beds + 1.5 Baths
Century 21 United Realty Inc.
Peterborough (Otonabee Ward 1)
$ 825,000
- Type
- Single Family
- Rooms
- 3 Beds + 2.5 Baths
Stoneguide Realty Limited
Peterborough (Otonabee Ward 1)
$ 529,000
- Type
- Single Family
- Rooms
- 4 Beds + 2 Baths
Coldwell Banker Electric Realty
Peterborough (Otonabee Ward 1)
$ 474,900
- Type
- Single Family
- Rooms
- 3 Beds + 1.5 Baths
Century 21 United Realty Inc.
Peterborough (Otonabee Ward 1)
$ 499,900
- Type
- Single Family
- Rooms
- 2 Beds + 2 Baths
RE/MAX HALLMARK EASTERN REALTY
Peterborough (Otonabee Ward 1)
$ 2,900
- Type
- Single Family
- Rooms
- 3 Beds + 1.5 Baths
MinCom Kawartha Lakes Realty Inc.
Peterborough (Otonabee Ward 1)
$ 574,900
- Type
- Single Family
- Rooms
- 5 Beds + 2 Baths
RE/MAX HALLMARK EASTERN REALTY

 Data provided by the Ontario Regional Technology & Information Systems. The information is deemed reliable, but is not guaranteed. Not intended to solicit buyers or sellers, landlords or tenants currently under contract.
The trademarks REALTOR®, REALTORS® and the REALTOR® logo are controlled by The Canadian Real Estate Association (CREA) and identify real estate professionals who are members of CREA. The trademarks MLS®, Multiple Listing Service® and the associated logos are owned
Data provided by the Ontario Regional Technology & Information Systems. The information is deemed reliable, but is not guaranteed. Not intended to solicit buyers or sellers, landlords or tenants currently under contract.
The trademarks REALTOR®, REALTORS® and the REALTOR® logo are controlled by The Canadian Real Estate Association (CREA) and identify real estate professionals who are members of CREA. The trademarks MLS®, Multiple Listing Service® and the associated logos are owned
 All information deemed reliable but not guaranteed. All properties are subject to prior sale, change or withdrawal. Neither listing broker(s) or information provider(s) shall be responsible for any typographical errors, misinformation, misprints and shall be held totally harmless. Listing(s) information is provided for consumer's personal, non-commercial use and may not be used for any purpose other than to identify prospective properties consumers may be interested in purchasing. The data relating